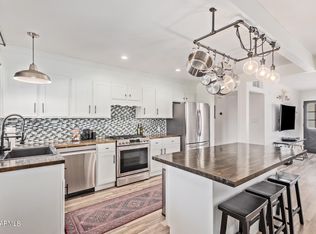
Welcome to this charming remodeled home nestled in the highly sought-after Westwood Village neighborhood of Phoenix. Boasting 3 bedrooms, 1.75 bathrooms, and 1,302 square feet of living space on a spacious 0.1550-acre lot, this property offers comfort, style and functionality. As you step inside, you'll immediately notice the elegant tile and laminate wood flooring that flows throughout the home complemented by high ceilings and ample storage space. The spacious great room and dining area create an inviting atmosphere for entertaining guests or relaxing. The heart of the home is the beautifully remodeled kitchen, 2018 Milgard windows with lifetime warranty, quartz countertops, a pantry, subway tile backsplash, stainless steel appliances (including a gas range), and breakfast bar. It's the perfect space for culinary enthusiasts to indulge in their passion for cooking. The master bedroom is a tranquil retreat with its own ensuite bathroom, complete with a tiled walk-in shower for added luxury. The two remaining bedrooms share a well-appointed newly upgraded hall bathroom ensuring comfort and convenience for all occupants. Step outside to discover the expansive backyard oasis, complete with a covered patio, paved seating area, easy care landscape, beautiful palm trees, mature citrus trees and a refreshing pool! Ideal yard for enjoying the Arizona sunshine and outdoor living at its finest. Additional highlights of this home include an inside laundry/storage area for added convenience and a one-car carport. Don't miss the opportunity to make this meticulously maintained and thoughtfully updated home your own.
Sold for $460,000
$460,000
2228 W MULBERRY Drive, Phoenix, AZ 85015
3beds
1,302sqft
Single Family Residence
Built in 1954
6,763 Square Feet Lot
$454,100 Zestimate®
$353/sqft
$2,318 Estimated rent
Home value
$454,100
$431,000 - $477,000
$2,318/mo
Zestimate® history
Owner options
List your home for rent
$2,318/mo
Rent Zestimate®
Find your next renter with Zillow Rental Manager. Plus, with online applications, you can quickly screen prospective tenants – for free.
$2,318/mo
Rent Zestimate®
Refinance and save
$2,679/mo
Est. payment
Refinancing to a lower rate could help reduce your monthly payments and save thousands over the life of the loan.
$2,679/mo
Est. payment
Explore your selling options
Work with a Zillow partner agent
Leverage their expertise and Zillow's premium Showcase listings to get your home seen by more buyers.
Get startedList with your own agent
Get your home in front of millions of buyers by listing it on Zillow.
Learn how to do itSell it yourself
Take full control of how buyers see your home on Zillow by listing For Sale by Owner (FSBO).
List your homeWhat's special
Covered patioHigh ceilingsEasy care landscapeMaster bedroomBeautifully remodeled kitchenBeautiful palm treesMature citrus trees
Zillow last checked:
Listing updated:
Listed by:
Karen D Grobman 480-688-0688,
RE/MAX Fine Properties
Bought with:
Shelby K DiBiase, BR508964000
eXp Realty
Source: ARMLS,MLS#: 6678356
Facts & features
Interior
Bedrooms & bathrooms
- Bedrooms: 3
- Bathrooms: 2
- Full bathrooms: 2
Heating
- Natural Gas
Cooling
- Central Air, Ceiling Fan(s)
Appliances
- Included: Dryer, Washer, Refrigerator, Built-in Microwave, Dishwasher, Disposal, Gas Range, Gas Oven
- Laundry: Inside, Other
Features
- Non-laminate Counter, High Speed Internet, Granite Counters, Eat-in Kitchen, Breakfast Bar, 3/4 Bath Master Bdrm
- Flooring: Laminate
- Has basement: No
- Has fireplace: No
Interior area
- Total structure area: 1,302
- Total interior livable area: 1,302 sqft
Property
Parking
- Total spaces: 1
- Parking features: Carport
- Carport spaces: 1
Features
- Stories: 1
- Patio & porch: Covered, Patio
- Has private pool: Yes
- Spa features: None
- Fencing: Block,Wood
Lot
- Size: 6,763 Square Feet
- Features: North/South Exposure, Sprinklers In Rear, Sprinklers In Front, Alley, Desert Back, Desert Front
Details
- Parcel number: 11023068
Construction
Type & style
- Home type: SingleFamily
- Property subtype: Single Family Residence
Materials
- Painted, Block
- Roof: Composition
Condition
- Year built: 1954
Utilities & green energy
- Sewer: Public Sewer
- Water: City Water
Community & HOA
Community
- Features: Near Bus Stop
- Subdivision: WESTWOOD VILLAGE PLAT 2
HOA
- Has HOA: No
- Services included: No Fees
Location
- Region: Phoenix
Financial & listing details
- Price per square foot: $353/sqft
- Tax assessed value: $330,100
- Annual tax amount: $1,277
- Date on market: 3/18/2024
- Cumulative days on market: 8 days
- Listing terms: Cash,Conventional,FHA
- Ownership: Fee Simple
Price history
| Date | Event | Price |
|---|---|---|
| 5/8/2024 | Sold | $460,000+2.2%$353/sqft |
Source:  ARMLS #6678356 Report a problem ARMLS #6678356 Report a problem | ||
| 4/26/2024 | Pending sale | $450,000$346/sqft |
Source: ARMLS #6678356 Report a problem | ||
| 4/15/2024 | Listing removed | -- |
Source: ARMLS #6678356 Report a problem | ||
| 3/26/2024 | Pending sale | $450,000$346/sqft |
Source: ARMLS #6678356 Report a problem | ||
| 3/18/2024 | Listed for sale | $450,000+77.9%$346/sqft |
Source: ARMLS #6678356 Report a problem | ||
| 4/13/2018 | Sold | $253,000-0.8%$194/sqft |
Source: ARMLS #5728186 Report a problem | ||
| 2/26/2018 | Pending sale | $255,000$196/sqft |
Source: Phoenix/Glendale-Peoria #5728186 Report a problem | ||
| 2/24/2018 | Listed for sale | $255,000+75.3%$196/sqft |
Source: Keller Williams Realty Professional Partners #5728186 Report a problem | ||
| 11/25/2013 | Sold | $145,500-2.9%$112/sqft |
Source: Public Record Report a problem | ||
| 9/20/2013 | Price change | $149,900-9.2%$115/sqft |
Source: Realty Executives #4983054 Report a problem | ||
| 9/14/2013 | Price change | $165,000-2.9%$127/sqft |
Source: Realty Executives #4983054 Report a problem | ||
| 8/15/2013 | Listed for sale | $170,000$131/sqft |
Source: Realty Executives #4983054 Report a problem | ||
Public tax history
| Year | Property taxes | Tax assessment |
|---|---|---|
| 2025 | $1,375 +6.7% | $33,010 -8.6% |
| 2024 | $1,289 +1% | $36,100 +266% |
| 2023 | $1,277 +4% | $9,863 -57.9% |
| 2022 | $1,228 -1.5% | $23,410 +11.7% |
| 2021 | $1,247 0% | $20,950 +7.7% |
| 2020 | $1,247 +1.8% | $19,450 +15.6% |
| 2019 | $1,225 | $16,830 +9.9% |
| 2018 | $1,225 +3.7% | $15,320 +21% |
| 2017 | $1,181 +13% | $12,660 +4.5% |
| 2016 | $1,046 +6.1% | $12,120 +10.5% |
| 2015 | $986 | $10,970 +63% |
| 2014 | -- | $6,730 +16.4% |
| 2013 | -- | $5,780 |
| 2012 | -- | $5,780 -17.1% |
| 2011 | -- | $6,970 -28.7% |
| 2010 | -- | $9,780 -43.9% |
| 2009 | -- | $17,430 -7.8% |
| 2008 | -- | $18,900 +26.4% |
| 2007 | -- | $14,950 +34.1% |
| 2006 | -- | $11,150 |
| 2005 | -- | $11,150 +26% |
| 2004 | -- | $8,850 |
| 2003 | -- | $8,850 +23.8% |
| 2002 | -- | $7,150 |
Find assessor info on the county website
Neighborhood: Encanto
Nearby homes
- $355,000-- bd2 ba1.4k sqft2234 W Mulberry Dr, Phoenix, AZ 85015Off Market
- $374,500-- bd2 ba1.5k sqft2222 W Mulberry Dr, Phoenix, AZ 85015Off Market
- $444,0003 bd2 ba1.3k sqft2227 W Osborn Rd, Phoenix, AZ 85015Sold
- $355,800-- bd2 ba1.4k sqft2233 W Osborn Rd, Phoenix, AZ 85015Off Market
- $376,900-- bd2 ba1.8k sqft2240 W Mulberry Dr, Phoenix, AZ 85015Off Market
- $421,3003 bd2 ba1.3k sqft2216 W Mulberry Dr, Phoenix, AZ 85015Off Market
- $438,6004 bd2 ba1.9k sqft2221 W Osborn Rd, Phoenix, AZ 85015Off Market
- $360,300-- bd2 ba1.8k sqft2227 W Mulberry Dr, Phoenix, AZ 85015Off Market
Nearby schools
GreatSchools rating
- 6/10Maie Bartlett Heard SchoolGrades: PK-8Distance: 0.5 mi
- 3/10Central High SchoolGrades: 9-12Distance: 2.2 mi
Schools provided by the listing agent
- Elementary: Maie Bartlett Heard School
- Middle: Phoenix Prep Academy
- High: Central High School
- District: Phoenix Elementary District
Source: ARMLS. This data may not be complete. We recommend contacting the local school district to confirm school assignments for this home.
Get a cash offer in 3 minutes
Find out how much your home could sell for in as little as 3 minutes with a no-obligation cash offer.
Estimated market value
$454,100
Get a cash offer in 3 minutes
Find out how much your home could sell for in as little as 3 minutes with a no-obligation cash offer.
Estimated market value
$454,100
- Arizona
- Maricopa County
- Phoenix
- 85015
- Encanto
- 2228 W MULBERRY Drive
Nearby cities
Nearby neighborhoods
Nearby zip codes
Other Phoenix Topics
