Enjoy the natural beauty of East Lake Woodlands, a desirable gated golf/tennis community, while living in this spacious move-in ready pool home that shows pride of ownership. Situated in Warwick Hills on a large (1/3 acre) beautifully-landscaped lot adjacent to a pond, this 4-bedroom, 3-bath split plan home has features that will delight buyers: high ceilings, an abundance of windows providing natural light, gorgeous Brazilian Tigerwood wood flooring, crown molding, plantation shutters or custom shades in main living areas. Upon entering through double leaded-glass doors, you'll notice an open design connecting the living and dining rooms - ideal for family and guest dining. At the heart of the home is a large kitchen overlooking a HUGE great room that is perfect for entertaining. The kitchen has porcelain tile flooring, granite counters, stainless appliances, breakfast bar, LED and pendant lighting, wine refrigerator and cabinets galore for storage. The expansive great room has a REMODELED stacked stone and marble fireplace, built-in bar, and custom cabinetry for a large TV & surround sound. The generously-sized primary bedroom suite has sliding doors to the lanai and a custom-built walk-in closet. The ensuite bathroom has attractive travertine tile, dual sinks, granite counters, a newly added tower cabinet, garden tub and a stylish roomy walk-in shower. The 2nd and 3rd bedrooms share a COMPLETELY REMODELED Jack 'n Jill bathroom with porcelain tile plank flooring, new vanity with marble countertop and dual undermount sinks, and designer shower tile. The 3rd bedroom is currently used as a den/office. Guests will enjoy the 4th bedroom and guest bathroom with a door to the screened lanai. Live the Florida lifestyle on the pavered lanai while relaxing in the HEATED Pebble Tec POOL AND SPA surrounded by lush tropical landscaping. The covered area of the pool lanai has seating for friends and family and a large remote-controlled awning. Additional updates in recent years are: TRANE 5-ton A/C system (2019), interior painting, electric pool heater, new Jandy pool pump with a wireless remote-controlled system for pool and spa, all outside lighting replaced, Kohler faucets and toilets, new ceiling fans, new water softener (2021), ADT system updated and new cameras added. Roof was replaced in 2015. Residents of East Lake Woodlands enjoy an active lifestyle with walk/bike paths in a picturesque setting. Newly-remodeled Ardea Country Club is home to two renowned golf courses, a fitness center, tennis and pickleball courts, two pools, dining and activities for all ages. Additional membership fees are required. The community is centrally located near shopping & restaurants and is zoned for HIGHLY-RATED schools, with an easy drive to gorgeous Gulf beaches and Tampa International Airport.
Sold for $822,500
$822,500
2228 WARWICK DRIVE, OLDSMAR, FL 34677
4beds
2,793sqft
Single Family Residence
Built in 1994
0.3 Acres Lot
$844,500 Zestimate®
$294/sqft
$4,184 Estimated rent
Home value
$844,500
$802,000 - $895,000
$4,184/mo
Zestimate® history
Owner options
List your home for rent
$4,184/mo
Rent Zestimate®
Find your next renter with Zillow Rental Manager. Plus, with online applications, you can quickly screen prospective tenants – for free.
$4,184/mo
Rent Zestimate®
Refinance and save
$5,808/mo
Est. payment
Refinancing to a lower rate could help reduce your monthly payments and save thousands over the life of the loan.
$5,808/mo
Est. payment
Explore your selling options
Work with a Zillow partner agent
Leverage their expertise and Zillow's premium Showcase listings to get your home seen by more buyers.
Get startedList with your own agent
Get your home in front of millions of buyers by listing it on Zillow.
Learn how to do itSell it yourself
Take full control of how buyers see your home on Zillow by listing For Sale by Owner (FSBO).
List your homeWhat's special
Zillow last checked:
Listing updated:
Listed by:
Andrea Zahn 727-946-4809,
BHHS FLORIDA PROPERTIES GROUP 727-799-2227
Bought with:
Jeffrey Wible, 3212766
FUTURE HOME REALTY INC
Source: Stellar MLS,MLS#: U8244514 Originating MLS: Pinellas Suncoast
Originating MLS: Pinellas Suncoast
Facts & features
Interior
Bedrooms & bathrooms
- Bedrooms: 4
- Bathrooms: 3
- Full bathrooms: 3
Primary bedroom
- Features: Ceiling Fan(s), Dual Sinks, En Suite Bathroom, Garden Bath, Granite Counters, Walk-In Closet(s)
- Level: First
- Dimensions: 20x12
Bedroom 2
- Features: Ceiling Fan(s), Built-in Closet
- Level: First
- Dimensions: 11x13
Bedroom 3
- Features: Ceiling Fan(s), Built-in Closet
- Level: First
- Dimensions: 11x12
Bedroom 4
- Features: Ceiling Fan(s), Built-in Closet
- Level: First
- Dimensions: 11x12
Dinette
- Level: First
- Dimensions: 10x7
Dining room
- Level: First
- Dimensions: 10x12
Great room
- Level: First
- Dimensions: 17x32
Kitchen
- Features: Breakfast Bar, Granite Counters
- Level: First
- Dimensions: 13x13
Living room
- Features: Ceiling Fan(s)
- Level: First
- Dimensions: 11x15
Heating
- Central, Electric
Cooling
- Central Air
Appliances
- Included: Dishwasher, Disposal, Dryer, Electric Water Heater, Microwave, Range, Washer, Water Softener, Wine Refrigerator
- Laundry: Inside
Features
- Ceiling Fan(s), Crown Molding, Eating Space In Kitchen, High Ceilings, Open Floorplan, Split Bedroom, Stone Counters, Walk-In Closet(s)
- Flooring: Carpet, Engineered Hardwood, Porcelain Tile, Tile
- Doors: Sliding Doors
- Windows: Window Treatments
- Has fireplace: Yes
- Fireplace features: Family Room, Wood Burning
Interior area
- Total structure area: 3,764
- Total interior livable area: 2,793 sqft
Property
Parking
- Total spaces: 3
- Parking features: Garage - Attached
- Attached garage spaces: 3
Features
- Levels: One
- Stories: 1
- Exterior features: Irrigation System, Lighting, Rain Gutters, Sidewalk
- Has private pool: Yes
- Pool features: Gunite, Heated, In Ground, Lighting, Screen Enclosure
- Has spa: Yes
- Spa features: Heated, In Ground
- Body of water: POND
Lot
- Size: 0.3 Acres
- Dimensions: 89 x 144
Details
- Parcel number: 032816948800000340
- Zoning: RPD-2.5_1.0
- Special conditions: None
Construction
Type & style
- Home type: SingleFamily
- Property subtype: Single Family Residence
Materials
- Block, Stucco
- Foundation: Slab
- Roof: Shingle
Condition
- New construction: No
- Year built: 1994
Utilities & green energy
- Sewer: Public Sewer
- Water: Public
- Utilities for property: Cable Connected, Electricity Connected, Sprinkler Meter, Street Lights
Community & HOA
Community
- Features: Deed Restrictions, Gated Community - No Guard, Golf, Sidewalks
- Pet fee: $0 monthly
- Subdivision: WARWICK HILLS
HOA
- Has HOA: Yes
- Services included: Security, Trash
- HOA fee: $199 monthly
- HOA name: Warwick Hills HOA/Steve Sabarese
- HOA phone: 727-249-4908
- Second HOA name: Eastlake Woodlands Community Association
- Second HOA phone: 813-433-2000
Location
- Region: Oldsmar
Financial & listing details
- Price per square foot: $294/sqft
- Tax assessed value: $742,626
- Annual tax amount: $7,384
- Date on market: 5/30/2024
- Cumulative days on market: 5 days
- Listing terms: Cash,Conventional
- Ownership: Fee Simple
- Total actual rent: 0
- Electric utility on property: Yes
- Road surface type: Paved
Price history
| Date | Event | Price |
|---|---|---|
| 7/8/2024 | Sold | $822,500-1.5%$294/sqft |
Source:  Stellar MLS #U8244514 Report a problem Stellar MLS #U8244514 Report a problem | ||
| 6/4/2024 | Pending sale | $835,000$299/sqft |
Source: Stellar MLS #U8244514 Report a problem | ||
| 5/30/2024 | Listed for sale | $835,000+71.6%$299/sqft |
Source: Stellar MLS #U8244514 Report a problem | ||
| 10/2/2018 | Sold | $486,500-2.7%$174/sqft |
Source: Public Record Report a problem | ||
| 10/2/2017 | Listing removed | $499,900$179/sqft |
Source: CHARLES RUTENBERG REALTY INC #T2886809 Report a problem | ||
| 7/28/2017 | Price change | $499,900-3.8%$179/sqft |
Source: CHARLES RUTENBERG REALTY INC #T2886809 Report a problem | ||
| 6/12/2017 | Listed for sale | $519,900+22.1%$186/sqft |
Source: CHARLES RUTENBERG REALTY INC #T2886809 Report a problem | ||
| 5/30/2013 | Listing removed | $425,900$152/sqft |
Source: CHARLES RUTENBERG REALTY INC #T2569529 Report a problem | ||
| 5/13/2013 | Listed for sale | $425,900+26.8%$152/sqft |
Source: Charles Rutenberg Realty, Inc. #T2569529 Report a problem | ||
| 9/5/2002 | Sold | $336,000+29.2%$120/sqft |
Source: Public Record Report a problem | ||
| 9/3/1999 | Sold | $260,000+13%$93/sqft |
Source: Public Record Report a problem | ||
| 1/19/1995 | Sold | $230,100+693.4%$82/sqft |
Source: Public Record Report a problem | ||
| 6/7/1994 | Sold | $29,000$10/sqft |
Source: Public Record Report a problem | ||
Public tax history
| Year | Property taxes | Tax assessment |
|---|---|---|
| 2025 | $12,786 +70.4% | $742,626 +61.5% |
| 2024 | $7,505 +1.6% | $459,956 +3% |
| 2023 | $7,385 +2.7% | $446,559 +3% |
| 2022 | $7,193 -1.4% | $433,552 +3% |
| 2021 | $7,293 +0.1% | $420,924 +1.4% |
| 2020 | $7,282 +1.6% | $415,112 +2.3% |
| 2019 | $7,168 | $405,779 +32.6% |
| 2018 | $7,168 +35.7% | $306,095 +2.1% |
| 2017 | $5,283 +1.6% | $299,799 +2.1% |
| 2016 | $5,202 -1.5% | $293,633 +0.7% |
| 2015 | $5,281 +0.4% | $291,592 +0.8% |
| 2014 | $5,258 -0.2% | $289,278 -0.1% |
| 2013 | $5,269 +4.6% | $289,701 +1.7% |
| 2012 | $5,035 | $284,858 +3% |
| 2011 | -- | $276,561 +1.5% |
| 2010 | -- | $272,474 -12.6% |
| 2009 | -- | $311,612 +0.1% |
| 2008 | $5,318 | $311,301 +3% |
| 2007 | -- | $302,234 -7.7% |
| 2005 | -- | $327,300 +11.5% |
| 2004 | $5,476 +1.7% | $293,500 +7.9% |
| 2003 | $5,385 +25.7% | $272,000 +11.2% |
| 2002 | $4,285 | $244,500 +8% |
| 2001 | $4,285 +5.1% | $226,400 +3.8% |
| 2000 | $4,077 | $218,200 |
Find assessor info on the county website
Neighborhood: 34677
Nearby homes
- $786,7004 bd3 ba2.6k sqft2246 Warwick Dr, Oldsmar, FL 34677Off Market
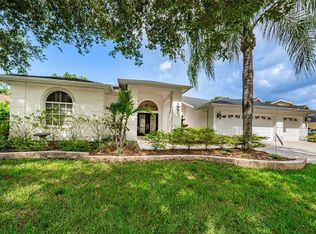
- $809,9005 bd2 ba3.2k sqft2260 Warwick Dr, Oldsmar, FL 34677Off Market
- $644,300-- bd4 ba2.3k sqft2231 Warwick Dr, Oldsmar, FL 34677Off Market
- $701,1004 bd3 ba2.4k sqft2219 Warwick Dr, Oldsmar, FL 34677Off Market
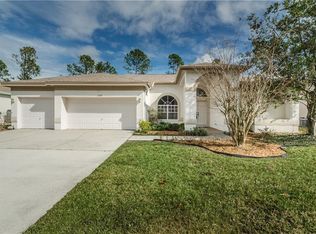
- $445,800-- bd-- ba-- sqftWarwick Dr, Oldsmar, FL 34677Off Market
- $438,500-- bd-- ba-- sqftWarwick Dr, Oldsmar, FL 34677Off Market
- $468,100-- bd-- ba-- sqftWarwick Dr, Oldsmar, FL 34677Off Market
- $798,5004 bd3 ba2.3k sqft2207 Warwick Dr, Oldsmar, FL 34677Sold
Nearby schools
GreatSchools rating
- 9/10Cypress Woods Elementary SchoolGrades: PK-5Distance: 2.2 mi
- 7/10Joseph L. Carwise Middle SchoolGrades: 6-8Distance: 2.8 mi
- 7/10East Lake High SchoolGrades: PK,9-12Distance: 3.2 mi
Schools provided by the listing agent
- Elementary: Cypress Woods Elementary-PN
- Middle: Carwise Middle-PN
- High: East Lake High-PN
Source: Stellar MLS. This data may not be complete. We recommend contacting the local school district to confirm school assignments for this home.
Get a cash offer in 3 minutes
Find out how much your home could sell for in as little as 3 minutes with a no-obligation cash offer.
Estimated market value
$844,500
Get a cash offer in 3 minutes
Find out how much your home could sell for in as little as 3 minutes with a no-obligation cash offer.
Estimated market value
$844,500
- Florida
- Pinellas County
- Oldsmar
- 34677
- 2228 WARWICK DRIVE
Nearby cities
Nearby zip codes
Other Oldsmar Topics
