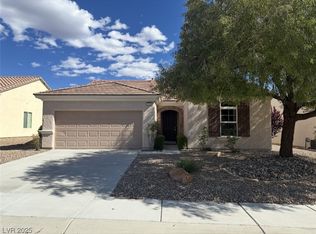
Refreshed Madison Model! Beautifully upgraded 2 bed 2 bath home in prestigious 55+ Age Qualified Sun City Anthem. Immaculate light filled home has been remodeled & given LIFE! 2024 Remodeled Kitchen & Great Room includes Quartz Counters & Island, Custom Tile Backsplash, Lg Single Basin Sink, 5 Burner Cooktop, & Custom Multi color Recessed lighting. If that is not enough, all Energy Star new appliances, including LG Smart Fridge with Door in Door & Craft Ice included! Great Room has Custom Built-Ins-TV that stays. Thoughtful open concept enhances spacious Great Room & Kitchen with Bedrooms on opposite sides of the house that create privacy. Primary Bedroom has Custom California Walk-In Closet, & EnSuite Bath. No carpet here-Tile & Wide Plank Mfg Wood Floors throughout creating a clean refreshing feel. New Ceiling Fans, Light fixtures and Shutters throughout. New Whole House Water Filtration and EV Charging Outlet in Garage. Recent addition of extended patio. Resort Style Community!
Active
Price cut: $25K (6/9)
$540,000
2228 Waterton Rivers Dr, Henderson, NV 89044
2beds
1,836sqft
Single Family Residence
Built in 2005
6,969 Square Feet Lot
$530,500 Zestimate®
$294/sqft
$145/mo HOA
What's special
Light filled homeExtended patioEnsuite bathCustom tile backsplashQuartz counters and islandEnergy star new appliances
- 66 days |
- 246 |
- 12 |
Zillow last checked:
Listing updated:
Listed by:
Anna M. Dyer S.0181702 702-212-1900,
Windermere Anthem Hills LLC
Source: LVR,MLS#: 2774436
Originating MLS: Greater Las Vegas Association of Realtors Inc
Loading...
Facts & features
Interior
Bedrooms & bathrooms
- Bedrooms: 2
- Bathrooms: 2
- Full bathrooms: 2
Primary bedroom
- Description: Ceiling Fan,Ceiling Light,Custom Closet,Pbr Separate From Other,Walk-In Closet(s)
- Dimensions: 15x17
Bedroom 2
- Description: Ceiling Fan,Ceiling Light,Closet
- Dimensions: 11x13
Primary bathroom
- Description: Double Sink,Separate Shower,Separate Tub
Dining room
- Description: Family Room/Dining Combo
- Dimensions: 8x10
Great room
- Description: Built-in Bookcases,Built-In Entertainment Center
- Dimensions: 20x24
Kitchen
- Description: Breakfast Bar/Counter,Breakfast Nook/Eating Area,Island,Lighting Recessed,Luxury Vinyl Plank,Pantry,Quartz Countertops,Stainless Steel Appliances
Heating
- Central, Gas
Cooling
- Central Air, Electric
Appliances
- Included: Built-In Electric Oven, Dryer, Dishwasher, ENERGY STAR Qualified Appliances, Electric Cooktop, Disposal, Microwave, Refrigerator, Washer
- Laundry: Cabinets, Gas Dryer Hookup, Main Level, Laundry Room, Sink
Features
- Bedroom on Main Level, Ceiling Fan(s), Primary Downstairs, Pot Rack, Window Treatments, Programmable Thermostat
- Flooring: Laminate, Tile
- Doors: Storm Door(s)
- Windows: Blinds, Low-Emissivity Windows, Plantation Shutters, Window Treatments
- Has fireplace: No
Interior area
- Total structure area: 1,836
- Total interior livable area: 1,836 sqft
Video & virtual tour
Property
Parking
- Total spaces: 2
- Parking features: Attached, Electric Vehicle Charging Station(s), Finished Garage, Garage, Garage Door Opener, Inside Entrance, Private
- Attached garage spaces: 2
Features
- Stories: 1
- Patio & porch: Covered, Patio, Porch
- Exterior features: Barbecue, Porch, Patio, Private Yard, Sprinkler/Irrigation
- Pool features: Community
- Fencing: Block,Partial,Wrought Iron
Lot
- Size: 6,969 Square Feet
- Features: Drip Irrigation/Bubblers, Desert Landscaping, Fruit Trees, Landscaped, Rocks, Trees, < 1/4 Acre
Details
- Parcel number: 19018313070
- Zoning description: Single Family
- Horse amenities: None
Construction
Type & style
- Home type: SingleFamily
- Architectural style: One Story
- Property subtype: Single Family Residence
Materials
- Frame, Stucco
- Roof: Pitched,Tile
Condition
- Resale
- Year built: 2005
Details
- Builder model: Madison
- Builder name: DelWebb
Utilities & green energy
- Electric: Photovoltaics None
- Sewer: Public Sewer
- Water: Public
- Utilities for property: Cable Available, Underground Utilities
Green energy
- Energy efficient items: Windows
Community & HOA
Community
- Features: Pool
- Security: Controlled Access
- Senior community: Yes
- Subdivision: Sun City Anthem
HOA
- Has HOA: Yes
- Amenities included: Clubhouse, Fitness Center, Golf Course, Indoor Pool, Media Room, Pickleball, Pool, Recreation Room, Spa/Hot Tub, Tennis Court(s)
- Services included: Association Management, Security
- HOA fee: $435 quarterly
- HOA name: Sun City Anthem
- HOA phone: 702-614-5800
Location
- Region: Henderson
Financial & listing details
- Price per square foot: $294/sqft
- Tax assessed value: $394,094
- Annual tax amount: $3,740
- Date on market: 5/1/2026
- Listing agreement: Exclusive Right To Sell
- Listing terms: Cash,Conventional,1031 Exchange,FHA,VA Loan
Estimated market value
$530,500
$504,000 - $557,000
$2,173/mo
Price history
| Date | Event | Price |
|---|---|---|
| 6/9/2026 | Price change | $540,000-4.4%$294/sqft |
Source: | ||
| 5/1/2026 | Listed for sale | $565,000+21.5%$308/sqft |
Source: | ||
| 8/3/2023 | Sold | $465,000-1%$253/sqft |
Source: | ||
| 7/7/2023 | Pending sale | $469,900$256/sqft |
Source: | ||
| 7/4/2023 | Listed for sale | $469,900$256/sqft |
Source: | ||
| 6/22/2023 | Pending sale | $469,900$256/sqft |
Source: | ||
| 6/16/2023 | Price change | $469,900-2.1%$256/sqft |
Source: | ||
| 6/8/2023 | Price change | $479,900-1%$261/sqft |
Source: | ||
| 5/10/2023 | Price change | $484,900-2%$264/sqft |
Source: | ||
| 4/14/2023 | Listed for sale | $495,000+36.4%$270/sqft |
Source: | ||
| 12/20/2018 | Listing removed | $362,990$198/sqft |
Source: Simply Vegas #2029723 Report a problem | ||
| 12/13/2018 | Listing removed | $1,675$1/sqft |
Source: Simply Vegas #2047827 Report a problem | ||
| 11/28/2018 | Price change | $1,675-2.9%$1/sqft |
Source: Simply Vegas #2047827 Report a problem | ||
| 11/12/2018 | Listed for rent | $1,725+19%$1/sqft |
Source: Simply Vegas #2047827 Report a problem | ||
| 10/25/2018 | Price change | $362,990-1.9%$198/sqft |
Source: Simply Vegas #2029723 Report a problem | ||
| 9/14/2018 | Listed for sale | $369,900-1.8%$201/sqft |
Source: Simply Vegas #2029723 Report a problem | ||
| 7/19/2017 | Listing removed | $1,450$1/sqft |
Source: RE/MAX Advantage #1906537 Report a problem | ||
| 6/16/2017 | Listed for rent | $1,450+3.9%$1/sqft |
Source: RE/MAX Advantage Report a problem | ||
| 4/16/2015 | Listing removed | $1,395$1/sqft |
Source: RE/MAX Advantage Report a problem | ||
| 3/13/2015 | Price change | $1,395+7.7%$1/sqft |
Source: RE/MAX ADVANTAGE #1522841 Report a problem | ||
| 3/6/2015 | Listed for rent | $1,295$1/sqft |
Source: RE/MAX Advantage Report a problem | ||
| 5/10/2014 | Listing removed | $1,295$1/sqft |
Source: RE/MAX Advantage Report a problem | ||
| 2/21/2014 | Listed for rent | $1,295$1/sqft |
Source: RE/MAX Advantage Report a problem | ||
| 11/27/2013 | Listing removed | $1,295$1/sqft |
Source: RE/MAX ADVANTAGE #1392092 Report a problem | ||
| 10/16/2013 | Listed for rent | $1,295$1/sqft |
Source: RE/MAX Advantage #1392092 Report a problem | ||
| 10/4/2011 | Listing removed | $1,295$1/sqft |
Source: RE/MAX ADVANTAGE #1150673 Report a problem | ||
| 1/24/2005 | Sold | $376,601$205/sqft |
Source: Public Record Report a problem | ||
Public tax history
| Year | Property taxes | Tax assessment |
|---|---|---|
| 2026 | $3,743 +3% | $137,933 -0.6% |
| 2025 | $3,633 +3% | $138,826 +7.5% |
| 2024 | $3,528 +8% | $129,199 +13.3% |
| 2023 | $3,267 +8% | $114,080 +8.7% |
| 2022 | $3,025 +7.7% | $104,925 +1.1% |
| 2021 | $2,809 +6.7% | $103,767 +3% |
| 2020 | $2,632 +4.8% | $100,742 +4.5% |
| 2019 | $2,511 +6.9% | $96,373 |
| 2018 | $2,349 | $96,373 +1.9% |
| 2017 | $2,349 | $94,534 +4.4% |
| 2016 | $2,349 +0.2% | $90,548 +9.8% |
| 2015 | $2,344 +3.2% | $82,447 +7.8% |
| 2014 | $2,271 | $76,480 |
| 2013 | -- | $76,480 +6.4% |
| 2012 | -- | $71,897 +1.7% |
| 2011 | -- | $70,666 -3.7% |
| 2010 | -- | $73,357 -19% |
| 2009 | -- | $90,538 |
| 2008 | -- | $90,538 -18.7% |
| 2007 | -- | $111,340 -5.3% |
| 2006 | -- | $117,621 +24% |
| 2005 | -- | $94,829 |
Find assessor info on the county website
Monthly payment
Est. payment$--/mo
Payment breakdown
Explore the cost of this home by adjusting the details. Changes won't be saved.All calculations are estimates and provided by Zillow, Inc. for informational purposes only. Actual amounts may vary.
HOA fees may include property taxes on listings classified as Co-Ops. Contact the listing agent and/or owner for fee details.
Mortgage interest rates are dependent on a number of factors, including credit score, down payment, and repayment length. Interest rate data provided by Zillow Group Marketplace, Inc. as of 1/1/1970 from various mortgage lenders with which we have lead or other similar arrangements; the Estimated Payment is an average of those rates.
See how much you could borrow to make a competitive offer.
Climate risks
Neighborhood: Anthem
Nearby schools
GreatSchools rating
- 7/10Shirley & Bill Wallin Elementary SchoolGrades: PK-5Distance: 1.1 mi
- 6/10Del E Webb Middle SchoolGrades: 6-8Distance: 2.5 mi
- 5/10Liberty High SchoolGrades: 9-12Distance: 4.3 mi
Schools provided by the listing agent
- Elementary: Wallin, Shirley & Bill,Wallin, Shirley & Bill
- Middle: Webb, Del E.
- High: Liberty
Source: LVR. This data may not be complete. We recommend contacting the local school district to confirm school assignments for this home.
A local agent can set up tours, give advice and negotiate with sellers.
- Nevada
- Clark County
- Henderson
- 89044
- Anthem
- 2228 Waterton Rivers Dr