Located on one of Myers Park’s most desirable streets, 2228 Wellesley Avenue is a beautifully executed home that balances classic architecture with thoughtful, modern updates. Positioned on a corner lot with exceptional privacy and mature landscaping, the property offers both presence and livability in equal measure.
The interior is defined by beautiful millwork, ample natural light and a seamless flow between formal and informal spaces. A gracious foyer leads to well-proportioned living and dining rooms, while the main living areas open seamlessly for everyday living and entertaining.
The kitchen has been beautifully updated with custom cabinetry, marble countertops, a generous center island, a large breakfast area, and a built-in bar, connecting effortlessly to the great room. Supporting spaces are thoughtfully designed, including a functional mudroom with sink, a secondary dishwasher and laundry area on the main level, as well as an additional laundry located upstairs for convenience.
Upstairs, the primary suite is a quiet retreat with an inviting sitting room, large spa-like bath and ample closet space. Secondary bedrooms are bright and appropriately scaled, accompanied by updated baths and a versatile bonus room and secondary staircase.
Designed with entertaining in mind, the outdoor spaces are a true highlight. A covered porch with fireplace overlooks a fully turfed backyard complete with a built-in grill and patio—creating a private, low-maintenance setting for year-round enjoyment.
A rare opportunity to own a turnkey home in a premier Myers Park location, just minutes from high-end shopping, and gourmet dining.
Closed
$3,250,000
2228 Wellesley Ave, Charlotte, NC 28207
4beds
4,502sqft
Single Family Residence
Built in 1956
0.39 Acres Lot
$2,920,300 Zestimate®
$722/sqft
$7,838 Estimated rent
Home value
$2,920,300
$2.77M - $3.07M
$7,838/mo
Zestimate® history
Owner options
List your home for rent
$7,838/mo
Rent Zestimate®
Find your next renter with Zillow Rental Manager. Plus, with online applications, you can quickly screen prospective tenants – for free.
$7,838/mo
Rent Zestimate®
Refinance and save
$18,952/mo
Est. payment
Refinancing to a lower rate could help reduce your monthly payments and save thousands over the life of the loan.
$18,952/mo
Est. payment
Explore your selling options
Work with a Zillow partner agent
Leverage their expertise and Zillow's premium Showcase listings to get your home seen by more buyers.
Get startedList with your own agent
Get your home in front of millions of buyers by listing it on Zillow.
Learn how to do itSell it yourself
Take full control of how buyers see your home on Zillow by listing For Sale by Owner (FSBO).
List your homeWhat's special
Updated bathsVersatile bonus roomAmple natural lightLarge breakfast areaLarge spa-like bathMarble countertopsGenerous center island
Zillow last checked:
Listing updated:
Listed by:
Tiernan Rose TiernanRose@hmproperties.com,
Corcoran HM Properties
Bought with:
Kate Terrigno
Corcoran HM Properties
Source: Canopy MLS as distributed by MLS GRID,MLS#: 4369877
Facts & features
Interior
Bedrooms & bathrooms
- Bedrooms: 4
- Bathrooms: 4
- Full bathrooms: 3
- 1/2 bathrooms: 1
Primary bedroom
- Features: En Suite Bathroom, Walk-In Closet(s)
- Level: Upper
Bedroom s
- Level: Upper
Bedroom s
- Level: Upper
Bedroom s
- Level: Upper
Bathroom full
- Level: Upper
Bathroom full
- Level: Upper
Bathroom half
- Level: Main
Bathroom full
- Level: Upper
Bar entertainment
- Level: Main
Bonus room
- Level: Upper
Dining room
- Level: Main
Family room
- Level: Main
Kitchen
- Features: Kitchen Island
- Level: Main
Laundry
- Level: Upper
Laundry
- Level: Main
Living room
- Features: Built-in Features
- Level: Main
Other
- Level: Main
Other
- Level: Upper
Heating
- Central
Cooling
- Ceiling Fan(s), Central Air
Appliances
- Included: Bar Fridge, Convection Oven, Dishwasher, Disposal, Double Oven, Dryer, Electric Oven, Gas Range, Gas Water Heater, Refrigerator, Wall Oven, Wine Refrigerator
- Laundry: Mud Room, Main Level, Upper Level
Features
- Built-in Features, Drop Zone, Kitchen Island, Walk-In Closet(s)
- Flooring: Marble, Tile, Wood
- Doors: French Doors, Pocket Doors
- Windows: Skylight(s), Window Treatments
- Basement: Unfinished
- Fireplace features: Family Room, Living Room, Porch
Interior area
- Total structure area: 4,502
- Total interior livable area: 4,502 sqft
- Finished area above ground: 4,502
- Finished area below ground: 0
Property
Parking
- Total spaces: 2
- Parking features: Driveway, Attached Garage, Garage Faces Side, Garage on Main Level
- Attached garage spaces: 2
- Has uncovered spaces: Yes
- Details: Driveway on Hastings.
Features
- Levels: Two
- Stories: 2
- Patio & porch: Covered
- Exterior features: Gas Grill
- Fencing: Back Yard
Lot
- Size: 0.39 Acres
- Features: Corner Lot
Details
- Parcel number: 15107619
- Zoning: N1-A
- Special conditions: Standard
Construction
Type & style
- Home type: SingleFamily
- Architectural style: Colonial,Traditional
- Property subtype: Single Family Residence
Materials
- Brick Partial, Fiber Cement, Wood
- Foundation: Crawl Space
- Roof: Flat,Rubber
Condition
- New construction: No
- Year built: 1956
Utilities & green energy
- Sewer: Public Sewer
- Water: City
- Utilities for property: Electricity Connected
Community & HOA
Community
- Subdivision: Myers Park
Location
- Region: Charlotte
Financial & listing details
- Price per square foot: $722/sqft
- Tax assessed value: $2,024,200
- Date on market: 4/16/2026
- Cumulative days on market: 2 days
- Listing terms: Cash,Conventional
- Exclusions: Dining Room Mirror
- Electric utility on property: Yes
- Road surface type: Concrete, Paved
Price history
| Date | Event | Price |
|---|---|---|
| 6/24/2026 | Sold | $3,250,000+14%$722/sqft |
Source:  Canopy MLS as distributed by MLS GRID #4369877 Report a problem Canopy MLS as distributed by MLS GRID #4369877 Report a problem | ||
| 4/18/2026 | Pending sale | $2,850,000$633/sqft |
Source: Canopy MLS as distributed by MLS GRID #4369877 Report a problem | ||
| 4/16/2026 | Listed for sale | $2,850,000+70.1%$633/sqft |
Source: Canopy MLS as distributed by MLS GRID #4369877 Report a problem | ||
| 12/21/2018 | Sold | $1,675,000-1.4%$372/sqft |
Source: Canopy MLS as distributed by MLS GRID #3452322 Report a problem | ||
| 11/17/2018 | Pending sale | $1,699,000$377/sqft |
Source: Dickens Mitchener & Associates Inc #3452322 Report a problem | ||
| 11/14/2018 | Listed for sale | $1,699,000+104.7%$377/sqft |
Source: Dickens Mitchener & Associates Inc #3452322 Report a problem | ||
| 8/18/2010 | Sold | $830,000-7.8%$184/sqft |
Source: Public Record Report a problem | ||
| 7/1/2010 | Pending sale | $899,999$200/sqft |
Source: Marilyn Hartley Realty #893570 Report a problem | ||
| 5/20/2010 | Price change | $899,999-5.3%$200/sqft |
Source: Marilyn Hartley Realty #893570 Report a problem | ||
| 4/24/2010 | Price change | $949,900-4.9%$211/sqft |
Source: Marilyn Hartley Realty #893570 Report a problem | ||
| 1/16/2010 | Price change | $999,000-4.9%$222/sqft |
Source: Marilyn Hartley Realty #893570 Report a problem | ||
| 10/10/2009 | Listed for sale | $1,050,000+7.7%$233/sqft |
Source: Marilyn Hartley Realty #893570 Report a problem | ||
| 9/28/2004 | Sold | $975,000+53.5%$217/sqft |
Source: Public Record Report a problem | ||
| 9/5/2001 | Sold | $635,000+5%$141/sqft |
Source: Public Record Report a problem | ||
| 4/12/2000 | Sold | $605,000$134/sqft |
Source: Public Record Report a problem | ||
Public tax history
| Year | Property taxes | Tax assessment |
|---|---|---|
| 2025 | -- | $2,024,200 |
| 2024 | -- | $2,024,200 |
| 2023 | -- | $2,024,200 +44.6% |
| 2022 | -- | $1,399,500 |
| 2021 | -- | $1,399,500 -0.1% |
| 2020 | -- | $1,401,300 |
| 2019 | $13,614 -0.2% | $1,401,300 +35.4% |
| 2018 | $13,646 | $1,034,600 |
| 2017 | -- | $1,034,600 +42.2% |
| 2016 | -- | $727,600 |
| 2015 | -- | $727,600 |
| 2014 | $9,407 | $727,600 |
| 2013 | -- | $727,600 0% |
| 2012 | -- | $727,800 |
| 2011 | -- | $727,800 +17.2% |
| 2010 | -- | $621,000 +0.3% |
| 2009 | -- | $619,100 |
| 2008 | -- | $619,100 |
| 2007 | -- | $619,100 |
| 2006 | -- | $619,100 |
| 2005 | -- | $619,100 |
| 2004 | -- | $619,100 |
| 2003 | -- | $619,100 +30.5% |
| 2002 | -- | $474,500 +12.8% |
| 2001 | -- | $420,520 |
| 2000 | -- | $420,520 |
Find assessor info on the county website
Neighborhood: Myers Park
Nearby homes
- $2,683,0004 bd3 ba3.7k sqft2220 Wellesley Ave, Charlotte, NC 28207Off Market
- $3,103,6006 bd4 ba5.1k sqft2231 Hastings Dr, Charlotte, NC 28207Off Market
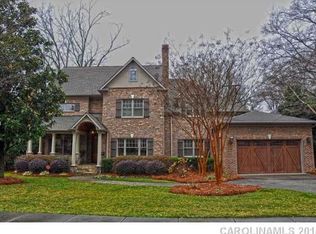
- $3,432,4005 bd7 ba4.7k sqft2300 Wellesley Ave, Charlotte, NC 28207Off Market
- $2,968,5004 bd3 ba4.5k sqft2214 Wellesley Ave, Charlotte, NC 28207Off Market
- $2,425,0006 bd6 ba5.3k sqft2225 Hastings Dr, Charlotte, NC 28207Sold
- $3,158,3004 bd4 ba4.7k sqft2232 Hastings Dr, Charlotte, NC 28207Off Market
- $2,261,6005 bd3 ba3.9k sqft2208 Wellesley Ave, Charlotte, NC 28207Off Market
- $2,542,1004 bd4 ba3.4k sqft2312 Wellesley Ave, Charlotte, NC 28207Off Market
Nearby schools
GreatSchools rating
- 8/10Dilworth ElementaryGrades: 3-5Distance: 1.9 mi
- 4/10Sedgefield MiddleGrades: 6-8Distance: 1.3 mi
- 7/10Myers Park HighGrades: 9-12Distance: 1.2 mi
Schools provided by the listing agent
- Middle: Sedgefield
- High: Myers Park
Source: Canopy MLS as distributed by MLS GRID. This data may not be complete. We recommend contacting the local school district to confirm school assignments for this home.
Get a cash offer in 3 minutes
Find out how much your home could sell for in as little as 3 minutes with a no-obligation cash offer.
Estimated market value
$2,920,300
Get a cash offer in 3 minutes
Find out how much your home could sell for in as little as 3 minutes with a no-obligation cash offer.
Estimated market value
$2,920,300
- North Carolina
- Mecklenburg County
- Charlotte
- 28207
- Myers Park
- 2228 Wellesley Ave
Nearby cities
Nearby neighborhoods
Nearby zip codes
Other Charlotte Topics
