Welcome To This Tucked Away And Inviting 3-Level Brick-Front Townhouse Located In The Heart of Suitland, MD. This 2,000 Square Feet Home Has Been Freshly Painted Throughout and Boast 3 Bedrooms, 2 Full Bathrooms, 2 Half Bathrooms, A Flex Room In The Basement PLUS 2 Personal Parking Spaces At Your Front Door. The Main Entry Greets You With An Open-Concept Layout Of The Living/Dining Areas And Natural Light Coming Through The Bay Window Along With A 1/2 Bath For Your Convenience. The Spacious Eat-in Kitchen, Where You Will Enjoy Preparing Meals For Family And Friends, Is Sun-Filled And Offers Black Appliances And Ample Cabinet/Pantry Space *** UPPER-LEVEL Features The Primary Bedroom That Shines With Natural Light, High Ceilings, A Private En-Suite Bathroom And Two Large Walk-in Closets That Will Surely Please Any Owner. Two Additional Bedrooms And A Shared Full Bathroom In The Hallway For Convenience *** LOWER-LEVEL Is Fully-Finished With 1/2 Bathroom, Spacious Family Room or Entertainment Area, Flex Room (Perfect For A Gym, Home Office, Playroom Or A Guest Room), Storage Closet, Utility Room and A Separate Laundry Room With Full Size Washer/Dryer. The Walk-Out Basement To Your Yard Space Backs To Trees, A Common Area Pond And Is Ready For Your Summer Cookouts. THIS HOME OFFERS EVERYTHING YOU NEED ON EACH LEVEL AND IS READY FOR NEW OWNERSHIP! Recent Upgrades Include: Roof (2020) * Inside/Outside HVAC System (2021) * Garbage Disposal (2022) * Kitchen/Bath Faucets (2023) * Front Load Dryer (2023) * 50 Gallon Hot Water Heater (2023) * Patio Screen Door (2024) * Energy Efficient Soft-Close Toilets (2024) * Window Treatments (2024) * Bathrooms, Foyer And Kitchen Flooring (2024) *** Easy Access To Bus/Metro Station *** Walking Distance To Public/Private Schools, Shopping Centers, Mall, Restaurants and Grocery Stores *** Minutes Away From I-495 Beltway To DC/MD/VA, Andrews Air Force Base, National Harbor, MGM, Tanger Outlets and Entertainment *** Seller Prefers Home First Title Group for Closing/Settlement *** HOME SOLD AS-IS *** MULTIPLE OFFERS RECEIVED – SUBMISSION DEADLINE IS SET FOR TUESDAY, 3/12 @ 7:00 PM. PLEASE SUBMIT YOUR HIGHEST AND BEST OFFER.
Sold for $360,000
$360,000
2228 White Owl Way, Suitland, MD 20746
3beds
1,336sqft
Townhouse
Built in 2002
1,500 Square Feet Lot
$363,400 Zestimate®
$269/sqft
$2,640 Estimated rent
Home value
$363,400
$345,000 - $382,000
$2,640/mo
Zestimate® history
Owner options
List your home for rent
$2,640/mo
Rent Zestimate®
Find your next renter with Zillow Rental Manager. Plus, with online applications, you can quickly screen prospective tenants – for free.
$2,640/mo
Rent Zestimate®
Refinance and save
$1,995/mo
Est. payment
Refinancing to a lower rate could help reduce your monthly payments and save thousands over the life of the loan.
$1,995/mo
Est. payment
Explore your selling options
Work with a Zillow partner agent
Leverage their expertise and Zillow's premium Showcase listings to get your home seen by more buyers.
Get startedList with your own agent
Get your home in front of millions of buyers by listing it on Zillow.
Learn how to do itSell it yourself
Take full control of how buyers see your home on Zillow by listing For Sale by Owner (FSBO).
List your homeWhat's special
Guest roomHome officeCommon area pondGrocery storesNational harborSeparate laundry roomFlex room
Zillow last checked:
Listing updated:
Listed by:
Yvette Wood 301-793-9850,
Keller Williams Preferred Properties
Bought with:
Kiros Asmamaw, 595185
Heymann Realty, LLC
Source: Bright MLS,MLS#: MDPG2105582
Facts & features
Interior
Bedrooms & bathrooms
- Bedrooms: 3
- Bathrooms: 4
- Full bathrooms: 2
- 1/2 bathrooms: 2
- Main level bathrooms: 1
Rooms
- Room types: Other
Basement
- Area: 640
Heating
- Central, Forced Air, Programmable Thermostat, Natural Gas
Cooling
- Central Air, Electric
Appliances
- Included: Dishwasher, Disposal, Dryer, Energy Efficient Appliances, Exhaust Fan, Ice Maker, Oven/Range - Gas, Range Hood, Refrigerator, Washer, Water Heater, Gas Water Heater
- Laundry: In Basement, Dryer In Unit, Washer In Unit
Features
- Combination Dining/Living, Family Room Off Kitchen, Eat-in Kitchen, Kitchen - Table Space, Pantry, Primary Bath(s), Soaking Tub, Bathroom - Tub Shower, Walk-In Closet(s), Dry Wall
- Flooring: Carpet, Vinyl
- Doors: Six Panel, Sliding Glass
- Windows: Bay/Bow, Double Hung, Energy Efficient, Screens, Window Treatments
- Basement: Full,Finished,Heated,Rear Entrance,Sump Pump
- Has fireplace: No
Interior area
- Total structure area: 1,976
- Total interior livable area: 1,336 sqft
- Finished area above ground: 1,336
- Finished area below ground: 0
Property
Parking
- Parking features: Assigned, Parking Lot
- Details: Assigned Parking
Accessibility
- Accessibility features: None
Features
- Levels: Three
- Stories: 3
- Exterior features: Flood Lights, Satellite Dish, Sidewalks, Street Lights
- Pool features: None
Lot
- Size: 1,500 Square Feet
Details
- Additional structures: Above Grade, Below Grade
- Parcel number: 17062945806
- Zoning: RSFA
- Special conditions: Standard
Construction
Type & style
- Home type: Townhouse
- Architectural style: Colonial
- Property subtype: Townhouse
Materials
- Brick, Combination
- Foundation: Slab
- Roof: Asphalt
Condition
- New construction: No
- Year built: 2002
Utilities & green energy
- Sewer: Public Sewer
- Water: Public
- Utilities for property: Cable Available, Electricity Available, Natural Gas Available, Phone Available, Water Available
Community & HOA
Community
- Security: Carbon Monoxide Detector(s), Smoke Detector(s), Fire Sprinkler System
- Subdivision: Dupont Heights
HOA
- Has HOA: Yes
- Services included: Common Area Maintenance, Parking Fee, Snow Removal
- HOA fee: $128 monthly
- HOA name: CHAMBERS MANAGEMENT
Location
- Region: Suitland
Financial & listing details
- Price per square foot: $269/sqft
- Tax assessed value: $246,500
- Annual tax amount: $2,741
- Date on market: 3/8/2024
- Listing agreement: Exclusive Right To Sell
- Listing terms: Cash,Conventional,FHA,VA Loan
- Ownership: Fee Simple
Price history
| Date | Event | Price |
|---|---|---|
| 4/8/2024 | Sold | $360,000+2.9%$269/sqft |
Source:  Bright MLS #MDPG2105582 Report a problem Bright MLS #MDPG2105582 Report a problem | ||
| 3/13/2024 | Listing removed | -- |
Source: Bright MLS #MDPG2105582 Report a problem | ||
| 3/8/2024 | Listed for sale | $349,990+32.1%$262/sqft |
Source: Bright MLS #MDPG2105582 Report a problem | ||
| 11/3/2008 | Sold | $265,000-3.6%$198/sqft |
Source: Public Record Report a problem | ||
| 7/13/2008 | Listed for sale | $275,000+57.7%$206/sqft |
Source: Century 21 #PG6810589 Report a problem | ||
| 8/22/2002 | Sold | $174,375$131/sqft |
Source: Public Record Report a problem | ||
Public tax history
| Year | Property taxes | Tax assessment |
|---|---|---|
| 2025 | $4,467 +54.3% | $274,300 +5.3% |
| 2024 | $2,896 +5.6% | $260,400 +5.6% |
| 2023 | $2,741 | $246,500 |
| 2022 | $2,741 +10.1% | $246,500 +10.1% |
| 2021 | $2,490 +5.3% | $223,900 +5.3% |
| 2020 | $2,364 -13.5% | $212,600 +15.6% |
| 2019 | $2,733 | $183,933 |
| 2018 | $2,733 +8.5% | $183,933 +8.5% |
| 2017 | $2,520 -41.4% | $169,600 +0.9% |
| 2016 | $4,304 | $168,067 +0.9% |
| 2015 | $4,304 | $166,533 +0.9% |
| 2014 | $4,304 | $165,000 |
| 2013 | -- | $165,000 |
| 2012 | -- | $165,000 -34.7% |
| 2011 | -- | $252,570 +1.9% |
| 2010 | -- | $247,776 +2% |
| 2009 | -- | $242,983 +2% |
| 2008 | -- | $238,190 +13.3% |
| 2007 | -- | $210,240 +15.3% |
| 2006 | -- | $182,290 +18.1% |
| 2005 | -- | $154,340 +6% |
| 2004 | -- | $145,662 |
| 2003 | -- | $145,662 +13.5% |
| 2002 | -- | $128,310 +1610.8% |
| 2001 | -- | $7,500 |
Find assessor info on the county website
Neighborhood: 20746
Nearby homes
- $343,400-- bd3 ba1.3k sqft2220 White Owl Way, Suitland, MD 20746Off Market
- $323,700-- bd2 ba1.3k sqft2218 White Owl Way, Suitland, MD 20746Off Market
- $335,0004 bd4 ba1.3k sqft2222 White Owl Way, Suitland, MD 20746Sold
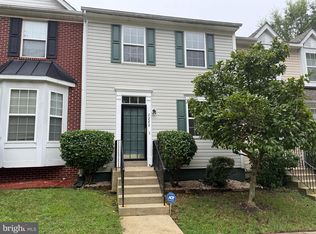
- $349,7004 bd4 ba1.3k sqft2224 White Owl Way, Suitland, MD 20746Off Market
- $416,1004 bd4 ba1.3k sqft2226 White Owl Way, Suitland, MD 20746Off Market
- $346,400-- bd2 ba1.3k sqft2216 White Owl Way, Suitland, MD 20746Off Market
- $342,900-- bd3 ba1.3k sqft2230 White Owl Way, Suitland, MD 20746Off Market
- $336,900-- bd2 ba1.3k sqft2214 White Owl Way, Suitland, MD 20746Off Market
Nearby schools
GreatSchools rating
- 2/10Bradbury Heights Elementary SchoolGrades: PK-5Distance: 0.8 mi
- 1/10Drew Freeman Middle SchoolGrades: 6-8Distance: 0.6 mi
- 2/10Suitland High SchoolGrades: 9-12Distance: 0.6 mi
Schools provided by the listing agent
- District: Prince George's County Public Schools
Source: Bright MLS. This data may not be complete. We recommend contacting the local school district to confirm school assignments for this home.
Get a cash offer in 3 minutes
Find out how much your home could sell for in as little as 3 minutes with a no-obligation cash offer.
Estimated market value
$363,400
Get a cash offer in 3 minutes
Find out how much your home could sell for in as little as 3 minutes with a no-obligation cash offer.
Estimated market value
$363,400
- Maryland
- Prince Georges County
- Suitland
- 20746
- 2228 White Owl Way
Nearby cities
Nearby neighborhoods
Nearby zip codes
Other Suitland Topics
