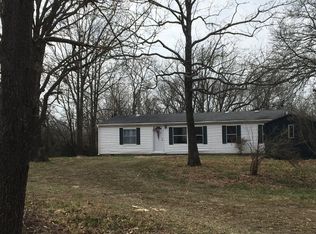
Charming and well-maintained, this adorable 4-bedroom, 2-bath home is just a short drive from Table Rock Lake! Featuring spacious living areas and plenty of room to entertain. A full time home, or near the lake getaway, it boasts a rustic charm, and covered porch perfect for rest and relaxation. The fenced yard provides privacy and space to enjoy the outdoors and furry friends. Romp around in almost 1 acre yard and enjoy a peaceful fire around the pit. Conveniently located near highway access, this home offers both comfort and convenience in a peaceful setting.
Closed
Price Unknown
22281 Farm Road 2180, Cassville, MO 65625
4beds
1,715sqft
Single Family Residence
Built in 1958
0.9 Acres Lot
$215,900 Zestimate®
$--/sqft
$1,330 Estimated rent
Home value
$215,900
Estimated sales range
Not available
$1,330/mo
Zestimate® history
Owner options
List your home for rent
$1,330/mo
Rent Zestimate®
Find your next renter with Zillow Rental Manager. Plus, with online applications, you can quickly screen prospective tenants – for free.
$1,330/mo
Rent Zestimate®
Refinance and save
Refinancing to a lower rate could help reduce your monthly payments and save thousands over the life of the loan.
Explore your selling options
Work with a Zillow partner agent
Leverage their expertise and Zillow's premium Showcase listings to get your home seen by more buyers.
Get startedList with your own agent
Get your home in front of millions of buyers by listing it on Zillow.
Learn how to do itSell it yourself
Take full control of how buyers see your home on Zillow by listing For Sale by Owner (FSBO).
List your homeWhat's special
Fenced yardCovered porchRustic charm
Zillow last checked:
Listing updated:
Listed by:
Team Lake Dream 417-524-0181,
RE/MAX Lakeside
Bought with:
Roger Pinnell, 2009004884
Green Mountain Realty, Inc.
Source: SOMOMLS as distributed by MLS GRID,MLS#: 60287581
Facts & features
Interior
Bedrooms & bathrooms
- Bedrooms: 4
- Bathrooms: 2
- Full bathrooms: 2
Rooms
- Room types: Master Bedroom, Mud Room, Office
Primary bedroom
- Area: 127.6
- Dimensions: 11.6 x 11
Bedroom 2
- Area: 86.4
- Dimensions: 9.6 x 9
Bedroom 3
- Area: 86.4
- Dimensions: 9.6 x 9
Bedroom 4
- Area: 156
- Dimensions: 15.6 x 10
Primary bathroom
- Area: 55
- Dimensions: 11 x 5
Bathroom full
- Area: 44.8
- Dimensions: 8 x 5.6
Dining room
- Area: 165
- Dimensions: 15 x 11
Kitchen
- Area: 159.5
- Dimensions: 14.5 x 11
Laundry
- Area: 56
- Dimensions: 8 x 7
Living room
- Area: 309.76
- Dimensions: 17.6 x 17.6
Mud room
- Area: 46.2
- Dimensions: 7 x 6.6
Other
- Description: Pantry
- Area: 9
- Dimensions: 3 x 3
Heating
- Heat Pump, Central, Electric
Cooling
- Central Air, Ceiling Fan(s)
Appliances
- Included: Dishwasher, Free-Standing Electric Oven, Exhaust Fan, Refrigerator, Electric Water Heater
- Laundry: Main Level
Features
- Walk-in Shower, Internet - Fiber Optic, Laminate Counters, Walk-In Closet(s)
- Flooring: Carpet, Vinyl, Laminate
- Windows: Blinds, Double Pane Windows
- Has basement: No
- Attic: Access Only:No Stairs
- Has fireplace: Yes
- Fireplace features: Living Room, Decorative, Wood Burning
Interior area
- Total structure area: 1,715
- Total interior livable area: 1,715 sqft
- Finished area above ground: 1,715
- Finished area below ground: 0
Property
Parking
- Parking features: Parking Space
Features
- Levels: One
- Stories: 1
- Patio & porch: Covered, Front Porch, Deck
- Fencing: Partial,Wood
Lot
- Size: 0.9 Acres
- Features: Landscaped, Wooded/Cleared Combo, Level
Details
- Parcel number: 13175000
Construction
Type & style
- Home type: SingleFamily
- Architectural style: Farmhouse
- Property subtype: Single Family Residence
Materials
- Vinyl Siding
- Foundation: Poured Concrete
- Roof: Composition
Condition
- Year built: 1958
Utilities & green energy
- Sewer: Septic Tank
- Water: Private
Community & HOA
Community
- Security: Fire Sprinkler System
- Subdivision: N/A
Location
- Region: Cassville
Financial & listing details
- Tax assessed value: $82,700
- Annual tax amount: $728
- Date on market: 2/21/2025
- Listing terms: Cash,VA Loan,USDA/RD,FHA,Conventional
- Road surface type: Gravel
Price history
| Date | Event | Price |
|---|---|---|
| 1/27/2026 | Sold | -- |
Source:  SOMOMLS as distributed by MLS GRID #60287581 Report a problem SOMOMLS as distributed by MLS GRID #60287581 Report a problem | ||
| 12/5/2025 | Pending sale | $219,900$128/sqft |
Source: SOMOMLS as distributed by MLS GRID #60287581 Report a problem | ||
| 8/19/2025 | Price change | $219,900-2.2%$128/sqft |
Source: SOMOMLS as distributed by MLS GRID #60287581 Report a problem | ||
| 5/7/2025 | Price change | $224,900-4.3%$131/sqft |
Source: SOMOMLS as distributed by MLS GRID #60287581 Report a problem | ||
| 2/21/2025 | Listed for sale | $235,000$137/sqft |
Source: SOMOMLS as distributed by MLS GRID #60287581 Report a problem | ||
| 5/19/2011 | Sold | -- |
Source: Public Record Report a problem | ||
Public tax history
| Year | Property taxes | Tax assessment |
|---|---|---|
| 2025 | -- | $15,713 +9.1% |
| 2024 | $728 +0% | $14,402 |
| 2023 | $728 +0% | $14,402 |
| 2022 | $728 +3.1% | $14,402 +2.7% |
| 2021 | $706 | $14,022 +15.9% |
| 2020 | -- | $12,103 |
| 2019 | -- | $12,103 |
| 2018 | -- | $12,103 |
| 2017 | -- | $12,103 +11.8% |
| 2016 | -- | $10,830 |
| 2015 | -- | $10,830 |
| 2014 | -- | $10,830 |
| 2012 | -- | -- |
Find assessor info on the county website
Neighborhood: 65625
Nearby homes
- $330,7003 bd2 ba1.8k sqft22337 Farm Road 2180, Cassville, MO 65625Off Market
- $28,200-- bd-- ba1.8k sqft22337 Farm Road 2180, Cassville, MO 65625Off Market
- $137,3003 bd2 ba1.3k sqft22071 Farm Rd #2180, Shell Knob, MO 65747Off Market
- $32,200-- bd1 ba176 sqft28932 State Highway 76, Aurora, MO 65605Off Market
- $254,6002 bd2 ba1.3k sqft20673 State Highway 39, Cassville, MO 65625Off Market
- $582,4004 bd3 ba2.8k sqft22401 Private Road 2181, Shell Knob, MO 65747Off Market
- $6,10041.43 acres22401 Private Road 2181, Cassville, MO 65747Off Market
- $291,300-- bd2 ba1.3k sqft20608 State Highway 37, Aurora, MO 65625Off Market
Nearby schools
GreatSchools rating
- 6/10Shell Knob Elementary SchoolGrades: PK-8Distance: 3.5 mi
Schools provided by the listing agent
- Elementary: Cassville
- Middle: Cassville
- High: Cassville
Source: SOMOMLS as distributed by MLS GRID. This data may not be complete. We recommend contacting the local school district to confirm school assignments for this home.
- Missouri
- Barry County
- Cassville
- 65625
- 22281 Farm Road 2180
Nearby cities
Nearby zip codes
Other Cassville Topics
