Wow! This IS the location you've been dreaming of - nestled just outside the city limits but mere minutes from shopping, dining, top-rated schools and entertainment. Experience country living at the end of a peaceful cul-de-sac, surrounded by ponds and cattle.
This exquisite property is in the Broken Arrow school district and offers the perfect blend of privacy and convenience. Step inside this meticulously maintained, single-owner home and marvel at the like-new construction feel. The stucco and stone exterior exudes timeless elegance, complemented by a superb driveway and a spacious three-car garage.
Inside, discover four spacious bedrooms and three and a half luxurious bathrooms. The master suite is a true sanctuary, boasting an immense walk-in closet and a spa-inspired bathroom with a soaking tub and an invigorating, beautifully tiled shower.
Unwind or entertain in the expansive living area where a wall of windows floods the home with natural light and offers views of the large, covered patio and nearly one acre of fenced yard - perfect for gatherings, play, or simply enjoying the fresh country air. The living room's fireplace and built-in bookshelves sit atop beautiful wood floors.
Home chefs will delight in the gourmet kitchen, featuring quartz countertops, sleek stainless-steel appliances, and elegant tile flooring. Additional highlights include a dedicated office for remote work or study, a state of the art movie theater room for epic family movie nights, and ample storage throughout.
It just doesn't get much better than this. Schedule your private tour today and step into your forever home!
Sold for $575,000
$575,000
22282 E 101st Pl S, Broken Arrow, OK 74014
4beds
3,293sqft
Single Family Residence
Built in 2018
0.86 Acres Lot
$577,800 Zestimate®
$175/sqft
$3,176 Estimated rent
Home value
$577,800
$508,000 - $659,000
$3,176/mo
Zestimate® history
Owner options
List your home for rent
$3,176/mo
Rent Zestimate®
Find your next renter with Zillow Rental Manager. Plus, with online applications, you can quickly screen prospective tenants – for free.
$3,176/mo
Rent Zestimate®
Refinance and save
$3,125/mo
Est. payment
Refinancing to a lower rate could help reduce your monthly payments and save thousands over the life of the loan.
$3,125/mo
Est. payment
Explore your selling options
Work with a Zillow partner agent
Leverage their expertise and Zillow's premium Showcase listings to get your home seen by more buyers.
Get startedList with your own agent
Get your home in front of millions of buyers by listing it on Zillow.
Learn how to do itSell it yourself
Take full control of how buyers see your home on Zillow by listing For Sale by Owner (FSBO).
List your homeWhat's special
Timeless eleganceImmense walk-in closetSpa-inspired bathroomMaster suiteFour spacious bedroomsSleek stainless-steel appliancesSoaking tub
Zillow last checked:
Listing updated:
Listed by:
Joyce E Sanders 918-260-7772,
Keller Williams Preferred
Bought with:
Nora Hogue, 155247
Mint Realty LLC
Source: MLS Technology, Inc.,MLS#: 2538911 Originating MLS: MLS Technology
Originating MLS: MLS TechnologyFacts & features
Interior
Bedrooms & bathrooms
- Bedrooms: 4
- Bathrooms: 4
- Full bathrooms: 3
- 1/2 bathrooms: 1
Primary bedroom
- Description: Master Bedroom,Private Bath,Walk-in Closet
- Level: First
Bedroom
- Description: Bedroom,No Bath,Walk-in Closet
- Level: First
Bedroom
- Description: Bedroom,No Bath,Walk-in Closet
- Level: First
Bedroom
- Description: Bedroom,Walk-in Closet
- Level: First
Primary bathroom
- Description: Master Bath,Bathtub,Double Sink,Full Bath,Separate Shower,Vent
- Level: First
Bathroom
- Description: Hall Bath,Bathtub,Double Sink,Full Bath,Vent
- Level: First
Dining room
- Description: Dining Room,Breakfast
- Level: First
Game room
- Description: Game/Rec Room,Closet,Home Theater,Over Garage
- Level: Second
Kitchen
- Description: Kitchen,Country,Island,Pantry
- Level: First
Living room
- Description: Living Room,Fireplace,Great Room
- Level: First
Office
- Description: Office,
- Level: First
Utility room
- Description: Utility Room,Inside,Sink
- Level: First
Heating
- Central, Gas, Multiple Heating Units
Cooling
- Central Air, 3+ Units
Appliances
- Included: Convection Oven, Cooktop, Dishwasher, Disposal, Gas Water Heater, Microwave, Oven, Range, Plumbed For Ice Maker
- Laundry: Washer Hookup, Electric Dryer Hookup, Gas Dryer Hookup
Features
- Attic, High Ceilings, High Speed Internet, Quartz Counters, Stone Counters, Cable TV, Vaulted Ceiling(s), Wired for Data, Ceiling Fan(s), Electric Oven Connection, Electric Range Connection, Gas Range Connection, Gas Oven Connection
- Flooring: Carpet, Tile, Wood
- Windows: Vinyl
- Number of fireplaces: 1
- Fireplace features: Gas Log
Interior area
- Total structure area: 3,293
- Total interior livable area: 3,293 sqft
Property
Parking
- Total spaces: 3
- Parking features: Attached, Garage, Garage Faces Side
- Attached garage spaces: 3
Features
- Patio & porch: Covered, Patio, Porch
- Exterior features: Concrete Driveway, Sprinkler/Irrigation, Landscaping, Rain Gutters
- Pool features: None
- Fencing: Decorative
Lot
- Size: 0.86 Acres
- Features: Cul-De-Sac
Details
- Additional structures: None
- Parcel number: 730088430
Construction
Type & style
- Home type: SingleFamily
- Property subtype: Single Family Residence
Materials
- Stone, Stucco, Wood Frame
- Foundation: Slab
- Roof: Asphalt,Fiberglass
Condition
- Year built: 2018
Utilities & green energy
- Sewer: Aerobic Septic
- Water: Rural
- Utilities for property: Cable Available, Electricity Available, Fiber Optic Available, Natural Gas Available, High Speed Internet Available, Phone Available, Water Available
Green energy
- Energy efficient items: Insulation
Community & HOA
Community
- Features: Gutter(s), Sidewalks
- Security: No Safety Shelter, Security System Owned, Smoke Detector(s)
- Subdivision: Charleston Country Estates
HOA
- Has HOA: Yes
- Amenities included: Other
- HOA fee: $325 annually
Location
- Region: Broken Arrow
Financial & listing details
- Price per square foot: $175/sqft
- Annual tax amount: $4,951
- Date on market: 9/9/2025
- Cumulative days on market: 126 days
- Listing terms: Conventional,FHA,USDA Loan,VA Loan
Price history
| Date | Event | Price |
|---|---|---|
| 1/30/2026 | Sold | $575,000-4.2%$175/sqft |
Source:  MLS Technology, Inc. #2538911 Report a problem MLS Technology, Inc. #2538911 Report a problem | ||
| 1/13/2026 | Pending sale | $599,999$182/sqft |
Source: MLS Technology, Inc. #2538911 Report a problem | ||
| 10/8/2025 | Price change | $599,999-4%$182/sqft |
Source: MLS Technology, Inc. #2538911 Report a problem | ||
| 9/9/2025 | Listed for sale | $625,000$190/sqft |
Source: MLS Technology, Inc. #2538911 Report a problem | ||
Public tax history
Tax history is unavailable.
Neighborhood: 74014
Nearby homes
- $532,4004 bd4 ba2.9k sqft10175 S 222nd E Ave, Broken Arrow, OK 74014Off Market
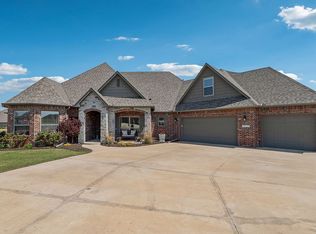
- $555,0004 bd4 ba2.9k sqft10175 S 222nd East Ave, Broken Arrow, OK 74014Sold

- $458,8003 bd3 ba2.7k sqft22271 E 101st Pl S, Broken Arrow, OK 74014Off Market
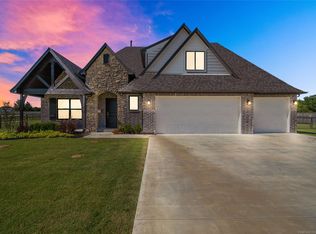
- $515,4003 bd2 ba2.6k sqft10213 S 222nd East Ave, Broken Arrow, OK 74014Off Market
- $339,2003 bd2 ba2.1k sqft22903 E 101st Pl S, Broken Arrow, OK 74014Off Market
- $368,260-- bd-- ba2.1k sqft23301 E 101st Pl S, Broken Arrow, OK 74014Off Market
- $390,5743 bd3 ba2.4k sqft23309 E 101st Pl S, Broken Arrow, OK 74014Off Market
- $333,600-- bd-- ba1.9k sqft23217 E 101st Pl S, Broken Arrow, OK 74014Off Market
Nearby schools
GreatSchools rating
- 8/10Rosewood Elementary SchoolGrades: PK-5Distance: 0.9 mi
- 4/10Broken Arrow Freshman AcademyGrades: 9Distance: 3.4 mi
- 5/10Childers Middle SchoolGrades: 6-8Distance: 3.8 mi
Schools provided by the listing agent
- Elementary: Oak Crest
- High: Broken Arrow
- District: Broken Arrow - Sch Dist (3)
Source: MLS Technology, Inc.. This data may not be complete. We recommend contacting the local school district to confirm school assignments for this home.


Get pre-qualified for a loan
At Zillow Home Loans, we can pre-qualify you in as little as 5 minutes with no impact to your credit score.An equal housing lender. NMLS #10287.
Sell for more on Zillow
Get a Zillow Showcase℠ listing at no additional cost and you could sell for .
$577,800
2% more
+$11,556
With Zillow Showcase(estimated)
$589,356
- Oklahoma
- Wagoner County
- Broken Arrow
- 74014
- 22282 E 101st Pl S
Nearby cities
Nearby neighborhoods
Nearby zip codes
Other Broken Arrow Topics
