Skip main navigation
Sold for $655,000
  • $655,000

    22282 E PICKETT Court, Queen Creek, AZ 85142

    5beds
    3,308sqft
    Single Family Residence
    Built in 2014
    8,750 Square Feet Lot
    $663,000 Zestimate®
    $198/sqft
    $3,913 Estimated rent

    Home value

    $663,000

    $603,000 - $729,000

    $3,913/mo

    Zestimate® history
    Loading
    Loading...

    Owner options

    List your home for rent

    $3,913/mo

    Rent Zestimate®

    Find your next renter with Zillow Rental Manager. Plus, with online applications, you can quickly screen prospective tenants – for free.

    Learn more

    $3,913/mo

    Rent Zestimate®

    Refinance and save

    $3,940/mo

    Est. payment

    Refinancing to a lower rate could help reduce your monthly payments and save thousands over the life of the loan.

    See today's rates

    $3,940/mo

    Est. payment

    Explore your selling options

    Work with a Zillow partner agent

    Leverage their expertise and Zillow's premium Showcase listings to get your home seen by more buyers.

    Get started

    List with your own agent

    Get your home in front of millions of buyers by listing it on Zillow.

    Learn how to do it

    Sell it yourself

    Take full control of how buyers see your home on Zillow by listing For Sale by Owner (FSBO).

    List your home

    What's special

    Covered patioFormer model homeBuilt in bbqTons of natural lightGourmet kitchenStainless steel appliancesWide open great room
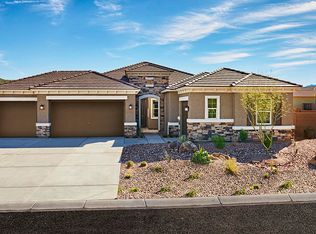


    This former model home is turn key ready to go. Located right in the heart if Queen Creek, walking distance to QCHS and just a few minutes to shopping and dining at QC Market Place. You can't beat this 3,308SF floorpan. Primary suite, 2 additional bedrooms and den/office with custom built shelving all located down stairs. Upstairs there are 2 more bedrooms, a full bathroom and loft. Wide open great room, with a gourmet kitchen, stainless steel appliances. Tons of natural light inside that invites your outside to the covered patio, built in BBQ, built in holiday lights and the very private, low maintenance back yard.

    Zillow last checked:

    Listing updated:

    Listed by:

    Max Dewitt 602-725-0604,

    Realty ONE Group,

    Elle Dewitt 602-618-9854,

    Realty ONE Group

    Bought with:

    Dacey A Blackman, SA690645000

    Real Broker

    Erin Ethridge, BR571297000

    Real Broker

    Source: ARMLS,MLS#: 6893979MLS Logo

    Facts & features

    Interior

    Bedrooms & bathrooms
    • Bedrooms: 5
    • Bathrooms: 4
    • Full bathrooms: 3
    • 1/2 bathrooms: 1
    Heating
    • Electric
    Cooling
    • HVAC SEER Rating, Central Air, Programmable Thmstat
    Appliances
    • Included: Refrigerator, Built-in Microwave, Dishwasher, Electric Cooktop
    • Laundry: Inside
    Features
    • Pantry, Granite Counters, Double Vanity, Master Downstairs, Eat-in Kitchen, 9+ Flat Ceilings, Kitchen Island, Separate Shwr & Tub
    • Flooring: Tile
    • Windows: Low Emissivity Windows
    • Has basement: No
    • Has fireplace: No
    Interior area
    • Total structure area: 3,308
    • Total interior livable area: 3,308 sqft

    Property

    Parking
    • Total spaces: 5
    • Parking features: RV Gate, Garage Door Opener
    • Garage spaces: 2
    • Uncovered spaces: 3
    Features
    • Stories: 2
    • Spa features: None
    • Fencing: Block,Wrought Iron
    • Waterfront features: Wash
    Lot
    • Size: 8,750 Square Feet
    • Features: Cul-De-Sac, Grass Front, Synthetic Grass Back, Auto Timer H2O Front, Auto Timer H2O Back, Irrigation Front, Irrigation Back
    Details
    • Parcel number: 30464691

    Construction

    Type & style
    • Home type: SingleFamily
    • Property subtype: Single Family Residence
    Materials
    • Stucco, Wood Frame, Blown Cellulose, Painted, Stone
    • Roof: Tile
    Condition
    • Year built: 2014
    Details
    • Builder name: Richmond American

    Utilities & green energy

    • Sewer: Public Sewer
    • Water: City Water

    Community & HOA

    Community
    • Features: Playground
    • Subdivision: OCOTILLO HEIGHTS PHASE 1
    HOA
    • Has HOA: Yes
    • Services included: Maintenance Grounds
    • HOA fee: $118 monthly
    • HOA name: Ocotillo Heights
    • HOA phone: 602-437-4777
    Location
    • Region: Queen Creek

    Financial & listing details

    • Price per square foot: $198/sqft
    • Tax assessed value: $534,800
    • Annual tax amount: $2,600
    • Date on market: 1/12/2026
    • Cumulative days on market: 88 days
    • Listing terms: Cash,Conventional,FHA,VA Loan
    • Ownership: Fee Simple

    Price history

    DateEventPrice
    11/14/2025Sold$655,000$198/sqft
    Source: ARMLS #6893979 Report a problem
    10/13/2025Pending sale$655,000$198/sqft
    Source: ARMLS #6893979 Report a problem
    9/20/2025Price change$655,000-2.2%$198/sqft
    Source: ARMLS #6893979 Report a problem
    9/5/2025Price change$670,000-2.2%$203/sqft
    Source: ARMLS #6893979 Report a problem
    7/17/2025Listed for sale$685,000+82.7%$207/sqft
    Source: ARMLS #6893979 Report a problem
    6/20/2025Listing removed$3,500$1/sqft
    Source: Zillow Rentals Report a problem
    6/5/2025Listed for rent$3,500$1/sqft
    Source: Zillow Rentals Report a problem
    10/31/2017Sold$374,994-5.1%$113/sqft
    Source: ARMLS #5641911 Report a problem
    8/24/2017Price change$394,994+5.3%$119/sqft
    Source: Richmond American Homes #5641911 Report a problem
    8/9/2017Price change$374,995-5.1%$113/sqft
    Source: Richmond American Homes #5641911 Report a problem
    8/4/2017Listed for sale$394,995$119/sqft
    Source: Richmond American Homes #5641911 Report a problem

    Public tax history

    YearProperty taxesTax assessment
    2025$2,419 -5.4%$53,480 -0.5%
    2024$2,557 -5.6%$53,770 +101.9%
    2023$2,708 +1.7%$26,632 -26.7%
    2022$2,664 +0.8%$36,350 +6.1%
    2021$2,644 +3%$34,270 +8.8%
    2020$2,566 +4.1%$31,500 +6.8%
    2019$2,465 $29,500 +8.1%
    2018$2,465 -13.4%$27,280 +2%
    2017$2,846 +7.7%$26,750 -3.6%
    2016$2,642 +316.6%$27,750 +20.1%
    2015$634 $23,110 +357.1%
    2014-- $5,056 +134.1%
    2013-- $2,160 -78.9%
    2009-- $10,240 +33.3%
    2008-- $7,680
    Find assessor info on the county website

    Neighborhood: 85142

    Nearby schools

    GreatSchools rating
    Schools provided by the listing agent
    • Elementary: Queen Creek Elementary School
    • Middle: Queen Creek Junior High School
    • High: Queen Creek High School
    • District: Queen Creek Unified District

    Source: ARMLS. This data may not be complete. We recommend contacting the local school district to confirm school assignments for this home.

    Get a cash offer in 3 minutes
    Find out how much your home could sell for in as little as 3 minutes with a no-obligation cash offer.
    Estimated market value
    $663,000
    Get a cash offer in 3 minutes
    Find out how much your home could sell for in as little as 3 minutes with a no-obligation cash offer.
    Estimated market value
    $663,000