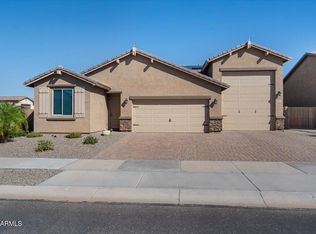
This beautifully remodeled home features a rare 5-car garage—including RV Garage—and room for 3 more in the driveway. Enjoy added privacy with no neighbors directly behind or in front, just scenic common areas. Inside, you'll find 9' ceilings, new paint, baseboards, flooring, fixtures, and a spacious great room with surround sound and recessed lighting. The gourmet kitchen includes soft-close cabinets, black stainless appliances, quartz counters, a walk-in pantry, custom island, dual fridge space, RO system, and touch faucet. The split floor plan offers a private primary suite with a large shower, walk-in closet, and added bath door. Secondary bedrooms share a stylish full bath; one features a built-in desk. Laundry room includes upgraded washer/dryer. Step outside to new landscaping, fenced lined trees, a covered patio, shade sail, and BBQ areaplus 4 outdoor plugs, 220V outlet, and room for a pool. Garage has security door to yard, shelving, added lighting, and 2 openers. Located in a vibrant community with a pool, parks, trails, sports courts, dog parks, and year-round events!
Sold for $550,000
Street View
$550,000
22282 N 184TH Lane, Surprise, AZ 85387
3beds
3baths
1,884sqft
Single Family Residence
Built in 2019
7,252 Square Feet Lot
$543,900 Zestimate®
$292/sqft
$2,130 Estimated rent
Home value
$543,900
$495,000 - $598,000
$2,130/mo
Zestimate® history
Owner options
List your home for rent
$2,130/mo
Rent Zestimate®
Find your next renter with Zillow Rental Manager. Plus, with online applications, you can quickly screen prospective tenants – for free.
$2,130/mo
Rent Zestimate®
Refinance and save
$3,278/mo
Est. payment
Refinancing to a lower rate could help reduce your monthly payments and save thousands over the life of the loan.
$3,278/mo
Est. payment
Explore your selling options
Work with a Zillow partner agent
Leverage their expertise and Zillow's premium Showcase listings to get your home seen by more buyers.
Get startedList with your own agent
Get your home in front of millions of buyers by listing it on Zillow.
Learn how to do itSell it yourself
Take full control of how buyers see your home on Zillow by listing For Sale by Owner (FSBO).
List your homeWhat's special
Rv garageCovered patioRoom for a poolShade sailSplit floor planPrivate primary suiteNew paint
Zillow last checked:
Listing updated:
Listed by:
Keslie Halonen 602-734-5659,
Keller Williams, Professional Partners,
Timothy Kattau 602-734-5659,
Keller Williams, Professional Partners
Bought with:
Cynthia Ross, SA539065000
Coldwell Banker Realty
Source: ARMLS,MLS#: 6863678
Facts & features
Interior
Bedrooms & bathrooms
- Bedrooms: 3
- Bathrooms: 3
Heating
- Electric
Cooling
- Central Air, Ceiling Fan(s), Programmable Thmstat
Appliances
- Included: Water Purifier
Features
- High Speed Internet, Double Vanity, Eat-in Kitchen, 9+ Flat Ceilings, No Interior Steps, Kitchen Island, Pantry, Full Bth Master Bdrm, Separate Shwr & Tub
- Flooring: Tile
- Windows: Low Emissivity Windows, Double Pane Windows
- Has basement: No
Interior area
- Total structure area: 1,884
- Total interior livable area: 1,884 sqft
Property
Parking
- Total spaces: 8
- Parking features: Tandem Garage, Direct Access, RV Garage
- Garage spaces: 5
- Uncovered spaces: 3
Features
- Stories: 1
- Patio & porch: Covered, Patio
- Pool features: None
- Spa features: None
- Fencing: Block
Lot
- Size: 7,252 Square Feet
- Features: Desert Front, Dirt Back
Details
- Parcel number: 50371071
Construction
Type & style
- Home type: SingleFamily
- Property subtype: Single Family Residence
Materials
- Stucco, Wood Frame, Painted
- Roof: Tile
Condition
- Year built: 2019
Details
- Builder name: Courtland Homes
Utilities & green energy
- Sewer: Public Sewer
- Water: City Water
Community & HOA
Community
- Features: Pool, Tennis Court(s), Playground
- Subdivision: AUSTIN RANCH WEST PARCEL 6
HOA
- Has HOA: Yes
- Services included: Maintenance Grounds
- HOA fee: $62 monthly
- HOA name: Austin Ranch West
- HOA phone: 480-525-9336
Location
- Region: Surprise
Financial & listing details
- Price per square foot: $292/sqft
- Tax assessed value: $388,100
- Annual tax amount: $1,609
- Date on market: 10/1/2025
- Cumulative days on market: 77 days
- Listing terms: Cash,Conventional,FHA,VA Loan
- Ownership: Fee Simple
Price history
| Date | Event | Price |
|---|---|---|
| 7/23/2025 | Sold | $550,000$292/sqft |
Source:  ARMLS #6863678 Report a problem ARMLS #6863678 Report a problem | ||
| 5/31/2025 | Contingent | $550,000$292/sqft |
Source: ARMLS #6863678 Report a problem | ||
| 5/9/2025 | Listed for sale | $550,000+10.9%$292/sqft |
Source: ARMLS #6863678 Report a problem | ||
| 12/9/2024 | Sold | $496,000-0.6%$263/sqft |
Source: ARMLS #6741230 Report a problem | ||
| 11/14/2024 | Contingent | $498,900$265/sqft |
Source: ARMLS #6741230 Report a problem | ||
| 10/4/2024 | Price change | $498,900-0.2%$265/sqft |
Source: ARMLS #6741230 Report a problem | ||
| 9/19/2024 | Price change | $499,7000%$265/sqft |
Source: ARMLS #6741230 Report a problem | ||
| 8/29/2024 | Price change | $499,8000%$265/sqft |
Source: ARMLS #6741230 Report a problem | ||
| 8/8/2024 | Listed for sale | $499,900+84.2%$265/sqft |
Source: ARMLS #6741230 Report a problem | ||
| 5/7/2019 | Sold | $271,363$144/sqft |
Source: Public Record Report a problem | ||
Public tax history
| Year | Property taxes | Tax assessment |
|---|---|---|
| 2025 | $1,400 -0.3% | $38,810 -3.6% |
| 2024 | $1,405 +1.4% | $40,250 +133.1% |
| 2023 | $1,385 -12.6% | $17,269 -34.2% |
| 2022 | $1,585 -1% | $26,230 +10.1% |
| 2021 | $1,602 +1003.8% | $23,830 +13.4% |
| 2020 | $145 | $21,010 +1196.9% |
| 2019 | -- | $1,620 |
Find assessor info on the county website
Neighborhood: 85387
Nearby homes
- $447,300-- bd2 ba2k sqft22258 N 184th Ln, Surprise, AZ 85387Off Market
- $451,500-- bd2 ba2k sqft22306 N 184th Ln, Surprise, AZ 85387Off Market
- $564,9503 bd3 ba1.8k sqft18466 W Carlota Ln, Surprise, AZ 85387Sold
- $664,600-- bd2 ba3.1k sqft22234 N 184th Ln, Surprise, AZ 85387Off Market
- $515,100-- bd3 ba3k sqft22273 N 185th Ave, Surprise, AZ 85387Off Market
- $466,900-- bd2 ba2.2k sqft22299 N 185th Ave, Surprise, AZ 85387Off Market
- $420,0003 bd2 ba1.4k sqft22247 N 185th Ave, Surprise, AZ 85387Sold
- $435,0003 bd2 ba1.4k sqft22325 N 185th Ave, Surprise, AZ 85387Sold
Nearby schools
GreatSchools rating
- 7/10Asante Preparatory AcademyGrades: PK-5Distance: 2.3 mi
- 6/10Willow Canyon High SchoolGrades: 7-12Distance: 3.8 mi
Schools provided by the listing agent
- Elementary: Asante Preparatory Academy
- Middle: Dysart Middle School
- High: Willow Canyon High School
- District: Dysart Unified District
Source: ARMLS. This data may not be complete. We recommend contacting the local school district to confirm school assignments for this home.
Get a cash offer in 3 minutes
Find out how much your home could sell for in as little as 3 minutes with a no-obligation cash offer.
Estimated market value
$543,900
Get a cash offer in 3 minutes
Find out how much your home could sell for in as little as 3 minutes with a no-obligation cash offer.
Estimated market value
$543,900
- Arizona
- Maricopa County
- Surprise
- 85387
- 22282 N 184TH Lane
Nearby cities
Nearby zip codes
Other Surprise Topics
