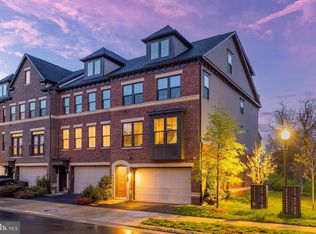
A Commuter's Dream! LUXURY townhouse with OVER $190,000 of UPGRADES offers a RARE and UNIQUE combination of: WALKING DISTANCE to Metro, BACK YARD, PRIVACY and OVER 4,100 SQUARE FEET of living space! Situated on a premium lot backing to trees and parkland (preservation area), this like-new, beautiful designer townhome that's walking distance to the Metro AND offers outdoor living, including an intimate back yard, is a not-to-be-missed property. No detail was compromised in the design of this stunning 4 bedroom, 4.5 bath, 2-car garage townhome. You will love the THREE outdoor living spaces, including a back yard with custom stone patio and stacked-stone landscape beds, roof-top terrace and gorgeous lanai on the main level which offers absolute privacy. The lanai, designed as a serene retreat, features extended privacy walls, a motorized screen, built-in speakers, a stone accent wall, and a built-in gas line for grilling. Inside, the open-concept main level is flooded with natural light and offers a stunning designer chef's kitchen with a nearly 13-foot island, providing plenty of seating and loads of prep space! Imagine entertaining in this amazing space -- open the large sliding glass doors and enjoy indoor/outdoor entertaining throughout the year. The gourmet kitchen also includes upgraded stainless steel appliances, upgraded quartz counters and beautiful white shaker cabinets. Completing the kitchen is a pantry with custom storage system. The bright and elegant family room boasts a gas fireplace and custom built-in floating shelves, motorized Lutron shades, and designer window treatments. Other upgrades throughout the home will absolutely wow you: timeless luxury vinyl plank floors, spa-like upgraded primary bathroom with soaking tub and custom shower w/ bench and niche, upgraded secondary bathrooms, designer lighting, custom closet system in the primary bedroom, built-in Klipsch speaker system, and custom wiring package with CAT-6 and RG-6 throughout. Let’s not forget the upgraded garage and outdoor areas as well! The garage boasts hanging shelves and a professionally installed epoxy floor. And the rear landscaping is enhanced with landscape lighting and drip irrigation system. LOCATION, LOCATION, LOCATION!! This property is only .6 miles from Ashburn Metro Station, 11 minutes To Dulles Airport, .9 miles to the Dulles Toll Road. Walking distance to the wonderful shops, cinema, and restaurants at Loudoun Station. Enjoy the fabulous amenities that Westmoore at Moorfield offers: Outdoor Pool, Community Center, 24-Hr Fitness Center and Event Space, Tot Lots, Dog Park. Access to walking trails. Don’t miss this spectacular opportunity!
Sold for $999,500
Zillow last checked:
Listing updated:
Bought with:
Jason Cheperdak, 0226009835
Samson Properties
Andrew Frye, 0225267375
Samson Properties
Source: Bright MLS,MLS#: VALO2079612
Price history
| Date | Event | Price |
|---|---|---|
| 10/16/2024 | Sold | $999,500$243/sqft |
Source:  Bright MLS #VALO2079612 Report a problem Bright MLS #VALO2079612 Report a problem | ||
| 9/17/2024 | Pending sale | $999,500$243/sqft |
Source: Bright MLS #VALO2079612 Report a problem | ||
| 9/13/2024 | Listed for sale | $999,500+24%$243/sqft |
Source: Bright MLS #VALO2079612 Report a problem | ||
| 5/15/2020 | Sold | $805,771$196/sqft |
Source: Public Record Report a problem | ||
Nearby homes
- $984,4005 bd5 ba4.1k sqft22282 Cornerstone Crossing Ter, Ashburn, VA 20148Off Market

- $965,7004 bd4 ba3.8k sqft22280 Cornerstone Crossing Ter, Ashburn, VA 20148Off Market
- $671,7004 bd5 ba2.1k sqft22192 McCormick, Ashburn, VA 20147Off Market
- $1,050,0004 bd5 ba4.1k sqft22286 Cornerstone Crossing Ter, Ashburn, VA 20148Sold
Get a cash offer in 3 minutes
Find out how much your home could sell for in as little as 3 minutes with a no-obligation cash offer.
Estimated market value
$1,013,000
