Skip main navigation
Sold for $1,155,000
  • Listed by: Equity Union • Victoria Waldorf • Contact: 747-900-3053
    Bought with: NONMEMBER MRML
    $1,155,000

    22286 Cass Ave, Woodland Hills, CA 91364

    3beds
    2,385sqft
    Single Family Residence
    Built in 1989
    8,594 Square Feet Lot
    $1,319,500 Zestimate®
    $484/sqft
    $6,502 Estimated rent

    Home value

    $1,319,500

    $1.23M - $1.43M

    $6,502/mo

    Zestimate® history
    Loading
    Loading...

    Owner options

    List your home for rent

    $6,502/mo

    Rent Zestimate®

    Find your next renter with Zillow Rental Manager. Plus, with online applications, you can quickly screen prospective tenants – for free.

    Learn more

    $6,502/mo

    Rent Zestimate®

    Refinance and save

    $7,450/mo

    Est. payment

    Refinancing to a lower rate could help reduce your monthly payments and save thousands over the life of the loan.

    See today's rates

    $7,450/mo

    Est. payment

    Explore your selling options

    Work with a Zillow partner agent

    Leverage their expertise and Zillow's premium Showcase listings to get your home seen by more buyers.

    Get started

    List with your own agent

    Get your home in front of millions of buyers by listing it on Zillow.

    Learn how to do it

    Sell it yourself

    Take full control of how buyers see your home on Zillow by listing For Sale by Owner (FSBO).

    List your home

    What's special

    Spacious terracesSoft-close drawers and doorsPrivate deckLuxurious spa-like bathroomSleek quartz countertopsStunning viewsAmple cabinet space
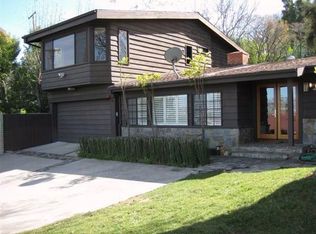
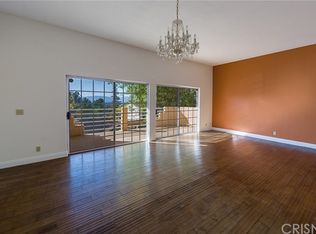
    *VIEWS*VIEWS*VIEWS!!! Just a stroll away from Ventura Blvd, this beautiful multi-level residence is a perfect blend of contemporary charm and practical living. Spanning 2,385 square feet, this inviting 3-bedroom, 3-bathroom home boasts stunning views from nearly every room, along with two spacious terraces where you can unwind and soak in the panoramic vistas of the San Fernando Valley. Recently refreshed with a warm palette of interior paint, this home is designed for comfort and sustainability. It features owned solar panels, an EV charging station, and an Aquasana whole-house water filtration system. Newer energy-efficient windows throughout the home enhance both aesthetics and efficiency. The updated kitchen is a true delight for any chef, showcasing sleek quartz countertops and ample cabinet space with soft-close drawers and doors. All of the bathrooms exude a fresh, modern vibe, making everyday routines feel special. Conveniently located near the living and family rooms, the guest bathroom includes a stylish walk-in shower, while laminate flooring throughout the main living areas and bedrooms adds to the home's warm, contemporary feel. The back patio offers plenty of room for a spa or water feature, creating an ideal space for relaxation. The primary ensuite is a serene retreat, complete with a private deck offering spectacular views, and a luxurious spa-like bathroom featuring dual vanities, a separate shower, and a soaking tub perfect for unwinding after a long day. All three spacious bedrooms are situated on the top floor, with two sharing a beautifully updated bathroom that features dual sinks, blending convenience with elegance. With easy access to the 101 freeway, Warner Center, and delightful shopping options, this home strikes the perfect balance between tranquility and connectivity, making it an ideal haven for modern living.

    Zillow last checked:

    Listing updated:

    Listed by:

    Victoria Waldorf DRE #02054131 747-900-3053,

    Equity Union

    Bought with:

    Kat Abdo, DRE #01100877

    NONMEMBER MRML

    Source: CRMLS,MLS#: SR24215590MLS LogoOriginating MLS: California Regional MLS

    Facts & features

    Interior

    Bedrooms & bathrooms
    • Bedrooms: 3
    • Bathrooms: 3
    • Full bathrooms: 3
    Rooms
    • Room types: Family Room, Kitchen, Laundry, Living Room, Primary Bedroom
    Primary bedroom
    • Features: Primary Suite
    Bathroom
    • Features: Bathtub, Dual Sinks, Remodeled, Soaking Tub, Separate Shower, Tub Shower, Upgraded, Walk-In Shower
    Kitchen
    • Features: Quartz Counters, Remodeled, Self-closing Cabinet Doors, Self-closing Drawers, Updated Kitchen
    Heating
    • Central, Solar
    Cooling
    • Central Air
    Appliances
    • Included: Dishwasher, Gas Cooktop, Microwave
    • Laundry: Laundry Closet
    Features
    • Balcony, Quartz Counters, Primary Suite
    • Flooring: Laminate, Tile
    • Has fireplace: Yes
    • Fireplace features: Gas, Living Room
    • Common walls with other units/homes: No Common Walls
    Interior area
    • Total interior livable area: 2,385 sqft

    Property

    Parking
    • Total spaces: 2
    • Parking features: Door-Multi, Garage Faces Front, Garage
    • Attached garage spaces: 2
    Features
    • Levels: Three Or More
    • Stories: 3
    • Entry location: 1
    • Patio & porch: Patio, Terrace
    • Pool features: None
    • Spa features: None
    • Has view: Yes
    • View description: Neighborhood, Valley
    Lot
    • Size: 8,594 Square Feet
    • Features: 0-1 Unit/Acre
    Details
    • Parcel number: 2075035014
    • Zoning: LARE40
    • Special conditions: Standard

    Construction

    Type & style
    • Home type: SingleFamily
    • Architectural style: Contemporary
    • Property subtype: Single Family Residence
    Materials
    • Stucco
    Condition
    • New construction: No
    • Year built: 1989

    Utilities & green energy

    • Electric: 220 Volts in Garage, Photovoltaics Seller Owned, Standard
    • Sewer: Public Sewer
    • Water: Public
    • Utilities for property: Electricity Connected, Natural Gas Connected, Sewer Connected, Water Connected

    Community & HOA

    Community
    • Features: Street Lights, Suburban
    Location
    • Region: Woodland Hills

    Financial & listing details

    • Price per square foot: $484/sqft
    • Tax assessed value: $1,178,100
    • Date on market: 10/17/2024
    • Cumulative days on market: 118 days
    • Listing terms: Cash,Cash to New Loan,Conventional
    • Road surface type: Paved

    Price history

    DateEventPrice
    2/28/2025Sold$1,155,000-7.5%$484/sqft
    Source: CRMLS #SR24215590 Report a problem
    2/14/2025Contingent$1,249,000$524/sqft
    Source: CRMLS #SR24215590 Report a problem
    1/31/2025Price change$1,249,000-3.8%$524/sqft
    Source: CRMLS #SR24215590 Report a problem
    11/10/2024Price change$1,299,000-10.4%$545/sqft
    Source: CRMLS #SR24215590 Report a problem
    10/18/2024Listed for sale$1,449,000+276.4%$608/sqft
    Source: CRMLS #SR24215590 Report a problem
    1/28/2000Sold$385,000$161/sqft
    Source: Public Record Report a problem

    Public tax history

    YearProperty taxesTax assessment
    2026-- $1,178,100 +87.4%
    2025$14,238 +85.8%$628,819 +2%
    2024$7,663 +2%$616,490 +2%
    2023$7,516 +4.6%$604,403 +2%
    2022$7,187 +1.4%$592,553 +2%
    2021$7,090 -0.9%$580,935 +1%
    2020$7,157 $574,979 +2%
    2019$7,157 +4.6%$563,706 +2%
    2018$6,844 $552,654 +8.4%
    2017$6,844 +8.4%$509,849 +2%
    2016$6,313 +2.9%$499,853 +1.5%
    2015$6,137 +1.1%$492,346 +2%
    2014$6,073 $482,702 +2.5%
    2012-- $471,100 +2%
    2011-- $461,864 +0.8%
    2010-- $458,413 -0.2%
    2009-- $459,503 +2%
    2008-- $450,494 +2%
    2007-- $441,662 +2%
    2006-- $433,003
    2005-- $433,003 +4%
    2004-- $416,191 +1.9%
    2003-- $408,564 +2%
    2002-- $400,554 +27.2%
    2000-- $314,844
    Find assessor info on the county website

    Neighborhood: Woodland Hills

    Nearby schools

    GreatSchools rating
    Get a cash offer in 3 minutes
    Find out how much your home could sell for in as little as 3 minutes with a no-obligation cash offer.
    Estimated market value
    $1,319,500
    Get a cash offer in 3 minutes
    Find out how much your home could sell for in as little as 3 minutes with a no-obligation cash offer.
    Estimated market value
    $1,319,500