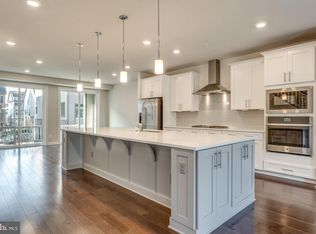
Welcome home to this luxury townhouse built in 2020 in the vibrant and desirable Westmoore at Moorefield Station community in the heart of Ashburn, VA with approximately 3,500 sf of meticulously designed living space, contemporary design, 12' ceilings, thoughtful upscale finishes, seamless outdoor space, and an unbeatable location near top-tier amenities, dining, and commuter routes. Every detail has been meticulously selected to blend functionality and luxury. This stunning 5-bedroom, 4.5-bathroom home with upgraded oak stairs offers a sun-drenched open-concept full of high-end finishes and sophisticated style with a designer chef’s kitchen featuring a nearly 13-foot island, upgraded five-burner cooktop, wall-mounted range hood, stainless-steel appliances, upgraded granite countertops, smart oven, brand new dishwasher, and marble backsplash, and shaker-style soft-close cabinetry. The kitchen flows seamlessly into large living and dining areas, creating an integrated space perfect for both living and entertaining with walls of windows everywhere. Efficient shelving in the pantry adds additional storage and organization, and the large balcony blends outside and inside living for maximum relaxation. There is also a half bath at this level. The ground floor includes an elegant foyer with upgraded hardwood floor, and same level bedroom ideal for multi-generational living, office, gym or guest room with private full bathroom, a mud room that connects to a large 2-car garage with extra space for storage. The third floorincludes a hardwood hallway, 3 bedrooms and 2 bathrooms with a spacious primary suite with 2 walk-in closets, and a spa-like bathroom that includes a soaking tub, a custom frameless shower with built-in bench, and elegant quartz finishes. Additional bedrooms provide flexibility for guests, a home office, or other living needs. The top floor offers total privacy with a bedroom, an open room ideal for home office or entertaining, a rooftop terrace, and a full bathroom. This loft-style top floor was an optional upgrade when the community was built, therefore, many other houses in the community do not offer it. All bedrooms including the loft have upgraded, elegant carpet that matches the color of the hardwood floor. This townhouse is also equipped with a smart alarm system, 2 Nest thermostat, and a Ring camera doorbell with chime. Metro Walk at Moorefield Station is only a quick and easy 10-minute walk (about 0.6 miles) to the Ashburn Metro Station (less than 2-minute drive) and a few minutes to Dulles Airport, Reston, Tysons, and Washington, D.C. Community amenities include an outdoor pool, 24-hour fitness center, community clubhouse with event space, 2 tot lots/playgrounds, 2 parks including Evermoore with its dog park, amphitheater, and large open grass space, and miles of walking and biking trails. You’re also walking distance to Moorefield Station Elementary School and essential shops and service providers in Broadlands Marketplace, and to the shops, dining, and entertainment at Loudoun Station. With easy access to Route 267, Route 7, and the Silver Line Metro, commuting to D.C., Reston, or Tysons is easy and enjoyable. Don’t miss this unique opportunity to own this magnificent home.
Sold for $912,000
Zillow last checked:
Listing updated:
Bought with:
Cintia Coleman, 0225208596
Pearson Smith Realty, LLC
Source: Bright MLS,MLS#: VALO2097824
Price history
| Date | Event | Price |
|---|---|---|
| 7/30/2025 | Sold | $912,000-1.4%$257/sqft |
Source:  Bright MLS #VALO2097824 Report a problem Bright MLS #VALO2097824 Report a problem | ||
| 6/19/2025 | Contingent | $925,000$261/sqft |
Source: Bright MLS #VALO2097824 Report a problem | ||
| 6/4/2025 | Listed for sale | $925,000+30.9%$261/sqft |
Source: Bright MLS #VALO2097824 Report a problem | ||
| 2/28/2020 | Sold | $706,690$199/sqft |
Source: Public Record Report a problem | ||
Nearby homes
- $949,7005 bd4 ba3.6k sqft22293 Cornerstone Crossing Ter, Ashburn, VA 20148Off Market
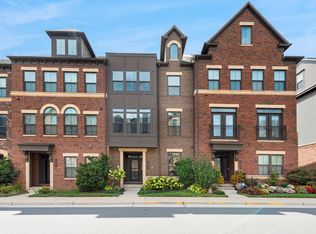
- $813,8004 bd4 ba2.7k sqft22295 Cornerstone Crossing Ter, Ashburn, VA 20148Off Market

- $962,8005 bd5 ba4k sqft22289 Cornerstone Crossing Ter, Ashburn, VA 20148Off Market
- $891,6005 bd5 ba4k sqft22289 Cornerstone Crossing Ter #1, Ashburn, VA 20148Off Market
Get a cash offer in 3 minutes
Find out how much your home could sell for in as little as 3 minutes with a no-obligation cash offer.
Estimated market value
$920,100
