NEW Class 4 ROOF & 5 New Windows! We've seen the rest, now see this beautifully updated 2 story home, featuring 5 bedrooms, & 4 baths across nearly 4,000 sf of luxurious living space. So much more space than the others! In the heart of Parker, this residence offers unparalleled convenience, close to shopping, parks, the library, schools, & entertainment.
Open floor plan bathed in natural light, showcasing new interior paint & exquisite luxury vinyl plank flooring throughout. It's perfection.
The updated kitchen is a chef's delight, featuring a new cooktop, a spacious center island, & a generous eat-in area. It seamlessly flows into the great room & the covered back patio, creating an ideal setting for gatherings. The great room is a standout with its 2-story fireplace, surround sound, and gas fireplace, providing a warm & inviting ambiance.
Welcome guests in the beautiful foyer leading to a formal dining room & a versatile sitting room or office. Additionally, the main level includes a secondary office or optional non-conforming bedroom, offering flexibility to suit your needs.
The oversized 3 car garage, has access to the backyard & dog run.
Upstairs, find 4 spacious bedrooms, including the primary suite featuring French doors, a remodeled ensuite bath, & a walk-in closet complete w/built-ins. The convenient laundry room, complete w/storage cabinets, adds to the home's practicality. The generous secondary bedrooms have ample closet space.
The fully finished basement offers a lg rec room, NEW Paint (new pics coming) wet bar,5th bedroom,modern ¾ bath, perfect for guests.
The exterior boasts a larger-than-average corner lot, mature landscaping, & expansive side yards. The covered patio off the kitchen & additional patio space provide plenty of room for entertaining. Dog run & versatile outdoor areas offer endless possibilities.
The Villages of Parker community includes access to a neighborhood pool, enhancing the lifestyle offered by this exceptional home.
Sold for $835,000
$835,000
22288 Pebble Brook Lane, Parker, CO 80138
5beds
3,966sqft
Single Family Residence
Built in 2001
0.3 Acres Lot
$825,900 Zestimate®
$211/sqft
$4,103 Estimated rent
Home value
$825,900
$785,000 - $867,000
$4,103/mo
Zestimate® history
Owner options
List your home for rent
$4,103/mo
Rent Zestimate®
Find your next renter with Zillow Rental Manager. Plus, with online applications, you can quickly screen prospective tenants – for free.
$4,103/mo
Rent Zestimate®
Refinance and save
$4,162/mo
Est. payment
Refinancing to a lower rate could help reduce your monthly payments and save thousands over the life of the loan.
$4,162/mo
Est. payment
Explore your selling options
Work with a Zillow partner agent
Leverage their expertise and Zillow's premium Showcase listings to get your home seen by more buyers.
Get startedList with your own agent
Get your home in front of millions of buyers by listing it on Zillow.
Learn how to do itSell it yourself
Take full control of how buyers see your home on Zillow by listing For Sale by Owner (FSBO).
List your homeWhat's special
Zillow last checked:
Listing updated:
Listed by:
Jennifer Sells 303-877-2908 jenn@teamsells.com,
eXp Realty, LLC
Bought with:
Vicki Zeeb, 100083072
Coldwell Banker Realty 24
Source: REcolorado as distributed by MLS GRID,MLS#: 9206146
Facts & features
Interior
Bedrooms & bathrooms
- Bedrooms: 5
- Bathrooms: 4
- Full bathrooms: 2
- 3/4 bathrooms: 1
- 1/2 bathrooms: 1
- Main level bathrooms: 1
Primary bedroom
- Level: Upper
Bedroom
- Level: Upper
- Area: 115.26 Square Feet
- Dimensions: 10.2 x 11.3
Bedroom
- Description: Spacious Bedroom With Walk In Closet
- Level: Upper
- Area: 131.1 Square Feet
- Dimensions: 11.11 x 11.8
Bedroom
- Description: Bay Window, Lots Of Space, And Walk In Closet
- Level: Upper
- Area: 167.24 Square Feet
- Dimensions: 14.8 x 11.3
Bedroom
- Description: Walk In Closet
- Level: Basement
- Area: 196.2 Square Feet
- Dimensions: 10.9 x 18
Primary bathroom
- Level: Upper
Bathroom
- Description: Updated 1/2 Bath
- Level: Main
Bathroom
- Level: Upper
- Area: 40.67 Square Feet
- Dimensions: 4.9 x 8.3
Bathroom
- Description: Gorgeous 3/4 Bath
- Level: Basement
- Area: 70.74 Square Feet
- Dimensions: 13.1 x 5.4
Other
- Description: Convient Upstairs Laundry With Storage
- Level: Upper
- Area: 33.22 Square Feet
- Dimensions: 6.5 x 5.11
Dining room
- Description: Adjacent To The Kitchen. Large Formal Dining
- Level: Main
- Area: 157.07 Square Feet
- Dimensions: 13.9 x 11.3
Family room
- Description: Functional Finished Basement W/ Living Room And Flex Area
- Level: Basement
- Area: 810.59 Square Feet
- Dimensions: 27.11 x 29.9
Great room
- Description: Custom Fireplace Surround, Gas Fireplace, Surround Sound
- Level: Main
- Area: 522.64 Square Feet
- Dimensions: 27.8 x 18.8
Kitchen
- Description: Updated Kitchen With Large Island, Cooktop, New Tile Flooring
- Level: Main
- Area: 163.71 Square Feet
- Dimensions: 15.3 x 10.7
Library
- Description: Optional Sitting Room Or Office Area
- Level: Main
- Area: 143.64 Square Feet
- Dimensions: 12.6 x 11.4
Office
- Description: Can Be Non Conforming Bedroom Or Office #2
- Level: Main
- Area: 118.65 Square Feet
- Dimensions: 10.5 x 11.3
Heating
- Forced Air
Cooling
- Air Conditioning-Room
Appliances
- Included: Cooktop, Dishwasher, Disposal, Double Oven, Dryer, Humidifier, Microwave, Refrigerator, Washer
- Laundry: In Unit
Features
- Ceiling Fan(s), Eat-in Kitchen, Five Piece Bath, High Ceilings, Kitchen Island, Open Floorplan, Smoke Free, Sound System, Wet Bar
- Flooring: Carpet, Laminate, Tile
- Basement: Finished,Partial
- Has fireplace: Yes
- Fireplace features: Gas Log, Living Room
Interior area
- Total structure area: 3,966
- Total interior livable area: 3,966 sqft
- Finished area above ground: 2,837
- Finished area below ground: 1,073
Property
Parking
- Total spaces: 3
- Parking features: Garage - Attached
- Attached garage spaces: 3
Features
- Levels: Two
- Stories: 2
- Patio & porch: Covered, Patio
- Exterior features: Dog Run
- Fencing: Full
Lot
- Size: 0.3 Acres
- Features: Corner Lot, Cul-De-Sac
Details
- Parcel number: R0417676
- Special conditions: Standard
Construction
Type & style
- Home type: SingleFamily
- Property subtype: Single Family Residence
Materials
- Brick, Frame
- Foundation: Slab
- Roof: Composition
Condition
- Updated/Remodeled
- Year built: 2001
Utilities & green energy
- Sewer: Public Sewer
- Water: Public
- Utilities for property: Cable Available, Electricity Connected, Natural Gas Connected, Phone Available
Community & HOA
Community
- Subdivision: Villages Of Parker
HOA
- Has HOA: Yes
- Amenities included: Pool
- HOA fee: $200 quarterly
- HOA name: Canterberry Crossing
- HOA phone: 303-841-8658
- Second HOA fee: $68 quarterly
- Second HOA name: Downs HOA
- Second HOA phone: 303-841-8658
Location
- Region: Parker
Financial & listing details
- Price per square foot: $211/sqft
- Tax assessed value: $743,789
- Annual tax amount: $4,598
- Date on market: 5/31/2024
- Listing terms: 1031 Exchange,Cash,Conventional,FHA,Jumbo,VA Loan
- Exclusions: None
- Ownership: Individual
- Electric utility on property: Yes
- Road surface type: Paved
Price history
| Date | Event | Price |
|---|---|---|
| 7/30/2024 | Sold | $835,000+1.8%$211/sqft |
Source:  REcolorado as distributed by MLS GRID #9206146 Report a problem REcolorado as distributed by MLS GRID #9206146 Report a problem | ||
| 7/2/2024 | Pending sale | $820,000$207/sqft |
Source: REcolorado as distributed by MLS GRID #9206146 Report a problem | ||
| 6/26/2024 | Price change | $820,000-1.8%$207/sqft |
Source: REcolorado as distributed by MLS GRID #9206146 Report a problem | ||
| 6/13/2024 | Listed for sale | $835,000$211/sqft |
Source: REcolorado as distributed by MLS GRID #9206146 Report a problem | ||
| 6/2/2024 | Pending sale | $835,000$211/sqft |
Source: REcolorado as distributed by MLS GRID #9206146 Report a problem | ||
| 5/31/2024 | Listed for sale | $835,000+32.3%$211/sqft |
Source: REcolorado as distributed by MLS GRID #9206146 Report a problem | ||
| 2/17/2021 | Sold | $631,000+133.7%$159/sqft |
Source: Public Record Report a problem | ||
| 4/4/2012 | Sold | $270,000$68/sqft |
Source: YOUR CASTLE REAL ESTATE solds #1068679_80138 Report a problem | ||
| 2/23/2012 | Pending sale | $270,000$68/sqft |
Source: Your Castle Real Estate #1068679 Report a problem | ||
| 2/23/2012 | Listed for sale | $270,000-13.5%$68/sqft |
Source: Your Castle Real Estate #1068679 Report a problem | ||
| 6/6/2001 | Sold | $312,299$79/sqft |
Source: Public Record Report a problem | ||
Public tax history
| Year | Property taxes | Tax assessment |
|---|---|---|
| 2025 | $4,543 -1.2% | $46,490 -16.5% |
| 2024 | $4,598 +46.6% | $55,700 -1% |
| 2023 | $3,137 -3.9% | $56,240 +55% |
| 2022 | $3,265 | $36,280 -2.8% |
| 2021 | -- | $37,320 +4.9% |
| 2020 | $3,150 +7.2% | $35,580 |
| 2019 | $2,938 0% | $35,580 +10.7% |
| 2018 | $2,938 +7.8% | $32,150 |
| 2017 | $2,726 +5% | $32,150 +7% |
| 2016 | $2,597 -1.8% | $30,060 |
| 2015 | $2,644 +0.9% | $30,060 +13.1% |
| 2014 | $2,622 | $26,570 |
| 2013 | -- | $26,570 +5.1% |
| 2012 | -- | $25,290 |
| 2011 | -- | $25,290 +1.1% |
| 2010 | -- | $25,020 -7.3% |
| 2009 | $3,071 +0.6% | $26,980 |
| 2008 | $3,051 | $26,980 +6.9% |
| 2007 | -- | $25,230 |
| 2006 | $2,851 +8.9% | $25,230 +9% |
| 2004 | $2,618 -33.1% | $23,150 -1.5% |
| 2003 | $3,915 | $23,500 +5.2% |
| 2002 | -- | $22,340 +219.6% |
| 2001 | $839 | $6,990 |
| 2000 | -- | -- |
Find assessor info on the county website
Neighborhood: 80138
Nearby homes
- $630,4004 bd3 ba2.6k sqft22312 Pebble Brook Ln, Parker, CO 80138Off Market
- $686,1004 bd3 ba3.8k sqft22336 Pebble Brook Ln, Parker, CO 80138Off Market
- $774,0005 bd4 ba4.2k sqft22325 Pebble Brook Ln, Parker, CO 80138Off Market
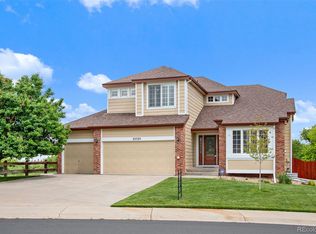
- $703,5004 bd3 ba2.8k sqft22341 Pebble Brook Ln, Parker, CO 80138Off Market
- $712,0005 bd4 ba3.7k sqft22357 Pebble Brook Ln, Parker, CO 80138Off Market
- $711,3006 bd4 ba3.9k sqft22360 Pebble Brook Ln, Parker, CO 80138Off Market
- $718,5004 bd3 ba3.8k sqft22264 Pebble Brook Ln, Parker, CO 80138Off Market
- $703,1004 bd3 ba2.7k sqft22309 Pebble Brook Ln, Parker, CO 80138Off Market
Nearby schools
GreatSchools rating
- 7/10Pioneer Elementary SchoolGrades: PK-5Distance: 0.7 mi
- 5/10Cimarron Middle SchoolGrades: 6-8Distance: 1 mi
- 7/10Legend High SchoolGrades: 9-12Distance: 1.3 mi
Schools provided by the listing agent
- Elementary: Pioneer
- Middle: Cimarron
- High: Legend
- District: Douglas RE-1
Source: REcolorado as distributed by MLS GRID. This data may not be complete. We recommend contacting the local school district to confirm school assignments for this home.
Get a cash offer in 3 minutes
Find out how much your home could sell for in as little as 3 minutes with a no-obligation cash offer.
Estimated market value
$825,900
Get a cash offer in 3 minutes
Find out how much your home could sell for in as little as 3 minutes with a no-obligation cash offer.
Estimated market value
$825,900
- Colorado
- Douglas County
- Parker
- 80138
- 22288 Pebble Brook Lane
Nearby cities
Nearby neighborhoods
Nearby zip codes
Other Parker Topics
