Skip main navigation
Sold for $560,000
  • Listing Provided by: Keller Williams Realty
    Bought with: Treelane Realty Group Inc.
    $560,000

    22288 Redwood Pointe, Lake Forest, CA 92630

    2beds
    957sqft
    Condominium
    Built in 1983
    -- sqft lot
    $565,500 Zestimate®
    $585/sqft
    $3,072 Estimated rent

    Home value

    $565,500

    $520,000 - $616,000

    $3,072/mo

    Zestimate® history
    Loading
    Loading...

    Owner options

    List your home for rent

    $3,072/mo

    Rent Zestimate®

    Find your next renter with Zillow Rental Manager. Plus, with online applications, you can quickly screen prospective tenants – for free.

    Learn more

    $3,072/mo

    Rent Zestimate®

    Refinance and save

    $3,958/mo

    Est. payment

    Refinancing to a lower rate could help reduce your monthly payments and save thousands over the life of the loan.

    See today's rates

    $3,958/mo

    Est. payment

    Explore your selling options

    Work with a Zillow partner agent

    Leverage their expertise and Zillow's premium Showcase listings to get your home seen by more buyers.

    Get started

    List with your own agent

    Get your home in front of millions of buyers by listing it on Zillow.

    Learn how to do it

    Sell it yourself

    Take full control of how buyers see your home on Zillow by listing For Sale by Owner (FSBO).

    List your home

    What's special

    Corner unitCharming brick fireplaceBright kitchenOpen-concept layoutUpdated bathroomIn-unit laundryLarge breakfast bar
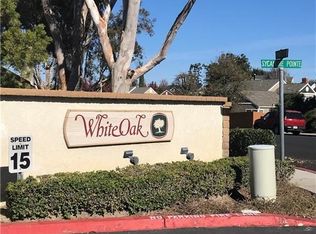
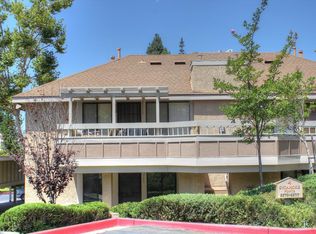
    ** HOA IS FINISHING PAINTING ON PORCH **Stylish and move-in ready! This upper-level corner unit offers 2 spacious bedrooms and 1 updated bathroom in the highly desirable White Oak community of Lake Forest. The open-concept layout features a bright kitchen with a large breakfast bar that flows seamlessly into the living area, complete with a charming brick fireplace. Both bedrooms are generously sized, with the primary suite boasting a large walk-in closet. Enjoy the convenience of in-unit laundry with washer and dryer included. Step outside to your private, covered patio with trellis—perfect for morning coffee or relaxing weekends. Nestled in a quiet and private section of the community, this home offers both serenity and convenience. Additional highlights include a covered carport with storage, ample guest parking, and HOA-covered trash service, plus access to the community pool and spa. Centrally located near shopping, dining, and public transit, with quick access to the 5 Freeway and 241 Toll Road—and just 15 minutes to the beaches of Laguna—this home is the perfect blend of comfort, location, and lifestyle.

    Zillow last checked:

    Listing updated:

    Listing Provided by:

    Jeffrey Weisberger DRE #02107210 949-205-8376,

    Keller Williams Realty,

    Kelly Mcleod DRE #02155398,

    Keller Williams Realty

    Bought with:

    Rosi Ueng, DRE #01348042

    Treelane Realty Group Inc.

    Source: CRMLS,MLS#: OC25128685MLS LogoOriginating MLS: California Regional MLS

    Facts & features

    Interior

    Bedrooms & bathrooms
    • Bedrooms: 2
    • Bathrooms: 1
    • Full bathrooms: 1
    • Main level bathrooms: 1
    • Main level bedrooms: 1
    Primary bedroom
    • Features: Main Level Primary
    Bedroom
    • Features: Bedroom on Main Level
    Bathroom
    • Features: Bathtub, Dual Sinks, Full Bath on Main Level, Granite Counters, Remodeled, Separate Shower, Tub Shower, Upgraded
    Kitchen
    • Features: Granite Counters, Kitchen Island, Kitchen/Family Room Combo
    Other
    • Features: Walk-In Closet(s)
    Heating
    • Central, Forced Air, Wall Furnace
    Cooling
    • Central Air
    Appliances
    • Included: Dishwasher, Freezer, Disposal, Gas Oven, Gas Range, Ice Maker, Microwave, Refrigerator, Water Heater, Dryer, Washer
    • Laundry: Inside
    Features
    • Breakfast Bar, Balcony, Ceiling Fan(s), Separate/Formal Dining Room, Eat-in Kitchen, Granite Counters, High Ceilings, Open Floorplan, Pantry, Storage, Unfurnished, Bedroom on Main Level, Main Level Primary, Walk-In Closet(s)
    • Flooring: Vinyl
    • Windows: Blinds, Plantation Shutters, Screens
    • Has fireplace: Yes
    • Fireplace features: Dining Room, Family Room, Gas, Living Room
    • Common walls with other units/homes: 1 Common Wall
    Interior area
    • Total interior livable area: 957 sqft

    Property

    Parking
    • Total spaces: 1
    • Parking features: Carport, Detached Carport, Paved
    • Carport spaces: 1
    Features
    • Levels: One
    • Stories: 1
    • Entry location: livingroom/1
    • Patio & porch: Concrete, Covered, Front Porch, Open, Patio, Porch, Wood
    • Has private pool: Yes
    • Pool features: Community, Heated, In Ground, Private, Association
    • Has spa: Yes
    • Spa features: Association, Community, Private
    • Fencing: None
    • Has view: Yes
    • View description: City Lights, Courtyard, Neighborhood, Trees/Woods
    Lot
    • Size: 4.80 Acres
    Details
    • Parcel number: 93302357
    • Special conditions: Standard

    Construction

    Type & style
    • Home type: Condo
    • Architectural style: Colonial
    • Property subtype: Condominium
    • Attached to another structure: Yes
    Condition
    • Updated/Remodeled
    • New construction: No
    • Year built: 1983

    Utilities & green energy

    • Sewer: Private Sewer
    • Water: Public
    • Utilities for property: Cable Connected, Electricity Connected, Natural Gas Connected, Phone Connected, Sewer Connected, Water Connected

    Community & neighborhood

    Community
    • Community features: Biking, Dog Park, Foothills, Hiking, Near National Forest, Park, Sidewalks, Pool
    Location
    • Region: Lake Forest
    • Subdivision: White Oak (Wo)

    HOA & financial

    HOA
    • Has HOA: Yes
    • HOA fee: $480 monthly
    • Amenities included: Pool, Spa/Hot Tub
    • Association name: White Oak
    • Association phone: 949-261-8282

    Other

    Other facts
    • Listing terms: Conventional

    Price history

    DateEventPrice
    9/9/2025Sold$560,000+0%$585/sqft
    Source: CRMLS #OC25128685 Report a problem
    9/8/2025Pending sale$559,900$585/sqft
    Source: CRMLS #OC25128685 Report a problem
    8/16/2025Contingent$559,900$585/sqft
    Source: CRMLS #OC25128685 Report a problem
    8/15/2025Listed for sale$559,900+103.6%$585/sqft
    Source: CRMLS #OC25128685 Report a problem
    9/23/2013Sold$275,000+31.6%$287/sqft
    Source: Agent Provided Report a problem
    5/20/2009Listing removed$209,000$218/sqft
    Source: Postlets #p680900 Report a problem
    4/4/2009Listed for sale$209,000$218/sqft
    Source: Postlets #p680900 Report a problem

    Public tax history

    Tax history is unavailable.

    Neighborhood: 92630

    Nearby schools

    GreatSchools rating
    Schools provided by the listing agent
    • Elementary: La Madera
    • Middle: Serrano
    • High: El Toro

    Source: CRMLS. This data may not be complete. We recommend contacting the local school district to confirm school assignments for this home.

    Get a cash offer in 3 minutes
    Find out how much your home could sell for in as little as 3 minutes with a no-obligation cash offer.
    Estimated market value
    $565,500
    Get a cash offer in 3 minutes
    Find out how much your home could sell for in as little as 3 minutes with a no-obligation cash offer.
    Estimated market value
    $565,500