One or more photo(s) has been virtually staged. Why wait for new construction when this Lennar-built Atlanta model in Connerton is MOVE-IN READY TODAY? This stunning two-story home offers 4 bedrooms, 2.5 bathrooms, and 1,870 square feet of thoughtfully designed living space that blends style, comfort, and functionality. Step inside and you’re greeted by a bright, open-concept layout where the living room, dining area, and kitchen flow seamlessly together, perfect for entertaining or simply enjoying everyday life. The kitchen shines with sleek quartz countertops, modern cabinetry, stainless steel appliances, and a large center island, giving you both style and function for meal prep, casual dining, and hosting. Natural light floods the space through large windows, highlighting the clean finishes and open design. Upstairs, a spacious loft with upgraded luxury vinyl plank flooring serves as a versatile flex space ideal for a media room, home office, or playroom. Each of the four bedrooms provides comfort and privacy, while accent walls throughout the home add a designer touch. The expansive owner’s suite includes a walk-in closet and a private en-suite bath with dual sinks and a step-in shower, creating a relaxing retreat at the end of the day. Additional bedrooms are generously sized, offering room for family, guests, or hobbies. Outside, enjoy a finished open porch that’s perfect for morning coffee or evening relaxation. The home also includes a two-car garage, concrete driveway, and a landscaped yard ready for personal touches, plus a fully fenced vinyl backyard for privacy, pets, and play. Life in Connerton is second to none. This award-winning master-planned community is built for families and those who crave an active lifestyle. Residents enjoy a resort-style clubhouse, heated lap pool, splash park with waterslides, state-of-the-art fitness center, tennis and basketball courts, beach volleyball, scenic walking and biking trails, and a full calendar of community events. The highly rated schools serving Connerton make it a top choice for families, and the location offers easy access to US-41 and SR-54 for a smooth commute to Tampa, the airport, and the Gulf Coast beaches. Nearby shopping and dining options, including the Tampa Premium Outlets and Wiregrass Mall, add to the convenience. With its modern upgrades, quartz countertops, buyer incentives, spacious floorplan, and unmatched community amenities, this home isn’t just a place to live, it’s a lifestyle ready for you now. Schedule your private showing today!
For sale
$425,000
22289 Nebula Way, Land O Lakes, FL 34637
4beds
1,870sqft
Single Family Residence
Built in 2024
4,840 Square Feet Lot
$-- Zestimate®
$227/sqft
$105/mo HOA
What's special
- 60 days |
- 72 |
- 4 |
Zillow last checked:
Listing updated:
Listed by:
Ryan Zampino 813-382-2151,
MIHARA & ASSOCIATES INC. 813-960-2300
Source: Stellar MLS,MLS#: TB8509706 Originating MLS: Suncoast Tampa
Originating MLS: Suncoast Tampa
Loading...
Facts & features
Interior
Bedrooms & bathrooms
- Bedrooms: 4
- Bathrooms: 3
- Full bathrooms: 2
- 1/2 bathrooms: 1
Rooms
- Room types: Loft
Primary bedroom
- Features: Ceiling Fan(s), En Suite Bathroom, Shower No Tub, Walk-In Closet(s)
- Level: Second
- Area: 182 Square Feet
- Dimensions: 14x13
Bedroom 2
- Features: Ceiling Fan(s), Built-in Closet
- Level: Second
- Area: 110 Square Feet
- Dimensions: 11x10
Bedroom 3
- Features: Ceiling Fan(s), Built-in Closet
- Level: Second
- Area: 110 Square Feet
- Dimensions: 10x11
Bedroom 4
- Features: Ceiling Fan(s), Built-in Closet
- Level: Second
- Area: 100 Square Feet
- Dimensions: 10x10
Kitchen
- Features: Kitchen Island, Pantry
- Level: First
- Area: 126 Square Feet
- Dimensions: 14x9
Living room
- Features: Ceiling Fan(s)
- Level: First
- Area: 234 Square Feet
- Dimensions: 18x13
Loft
- Features: Ceiling Fan(s)
- Level: Second
- Area: 126 Square Feet
- Dimensions: 14x9
Heating
- Electric, Natural Gas
Cooling
- Central Air
Appliances
- Included: Convection Oven, Dishwasher, Disposal, Dryer, Microwave, Tankless Water Heater
- Laundry: Electric Dryer Hookup, Laundry Room
Features
- Ceiling Fan(s), Eating Space In Kitchen, In Wall Pest System, Open Floorplan, Walk-In Closet(s)
- Flooring: Carpet, Ceramic Tile, Luxury Vinyl
- Windows: Blinds
- Has fireplace: No
Interior area
- Total structure area: 4,840
- Total interior livable area: 1,870 sqft
Video & virtual tour
Property
Parking
- Total spaces: 2
- Parking features: Garage - Attached
- Attached garage spaces: 2
Features
- Levels: Two
- Stories: 2
- Patio & porch: Screened
- Exterior features: Irrigation System, Sidewalk
Lot
- Size: 4,840 Square Feet
Details
- Parcel number: 302519022020A000230
- Zoning: MPUD
- Special conditions: None
Construction
Type & style
- Home type: SingleFamily
- Architectural style: Contemporary
- Property subtype: Single Family Residence
Materials
- Block, Stucco, Wood Frame
- Foundation: Slab
- Roof: Shingle
Condition
- New construction: No
- Year built: 2024
Details
- Builder model: Atlanta
- Builder name: Lennar
Utilities & green energy
- Sewer: Public Sewer
- Water: Public
- Utilities for property: BB/HS Internet Available, Cable Available, Cable Connected, Electricity Available, Electricity Connected, Public
Community & HOA
Community
- Features: Clubhouse, Community Mailbox, Dog Park, Fitness Center, Golf Carts OK, Park, Playground, Pool, Sidewalks, Tennis Court(s)
- Pet fee: $0 monthly
- Subdivision: CONNERTON VILLAGE 3 PH 1PARTIAL RE
HOA
- Has HOA: Yes
- Amenities included: Basketball Court, Clubhouse, Fitness Center, Pickleball Court(s), Playground, Pool, Tennis Court(s)
- Services included: Community Pool, Internet, Maintenance Grounds, Pool Maintenance
- HOA fee: $105 monthly
- HOA name: Danielle Enyeart
Location
- Region: Land O Lakes
Financial & listing details
- Price per square foot: $227/sqft
- Tax assessed value: $22,264
- Annual tax amount: $2,685
- Date on market: 5/18/2026
- Cumulative days on market: 311 days
- Listing terms: Cash,Conventional,FHA,VA Loan
- Ownership: Fee Simple
- Total actual rent: 0
- Electric utility on property: Yes
- Road surface type: Asphalt
Estimated market value
Not available
Estimated sales range
Not available
Not available
Price history
| Date | Event | Price |
|---|---|---|
| 5/18/2026 | Listed for sale | $425,000+0.4%$227/sqft |
Source:  Stellar MLS #TB8509706 Report a problem Stellar MLS #TB8509706 Report a problem | ||
| 3/27/2026 | Listing removed | $423,500$226/sqft |
Source: Stellar MLS #TB8433815 Report a problem | ||
| 1/26/2026 | Price change | $423,500-0.4%$226/sqft |
Source: Stellar MLS #TB8433815 Report a problem | ||
| 10/3/2025 | Listed for sale | $425,000+1.2%$227/sqft |
Source: Stellar MLS #TB8433815 Report a problem | ||
| 9/15/2025 | Listing removed | $420,000$225/sqft |
Source: Stellar MLS #W7876896 Report a problem | ||
| 7/15/2025 | Price change | $420,000-2.3%$225/sqft |
Source: Stellar MLS #W7876896 Report a problem | ||
| 7/4/2025 | Price change | $430,000-4.2%$230/sqft |
Source: Stellar MLS #W7876896 Report a problem | ||
| 6/29/2025 | Listed for sale | $449,000+9.7%$240/sqft |
Source: Stellar MLS #W7876896 Report a problem | ||
| 9/19/2024 | Sold | $409,300$219/sqft |
Source: Public Record Report a problem | ||
Public tax history
| Year | Property taxes | Tax assessment |
|---|---|---|
| 2024 | $2,685 +784% | $22,264 +23.7% |
| 2023 | $304 | $17,998 |
Find assessor info on the county website
Monthly payment
Est. payment
Payment breakdown
Explore the cost of this home by adjusting the details. Changes won't be saved.Climate risks
Neighborhood: 34637
Nearby schools
GreatSchools rating
- 6/10Connerton Elementary SchoolGrades: PK-5Distance: 0.9 mi
- 6/10Pine View Middle SchoolGrades: 6-8Distance: 3.4 mi
- 6/10Land O' Lakes High SchoolGrades: 9-12Distance: 2.4 mi
Schools provided by the listing agent
- Elementary: Connerton Elem
- Middle: Pine View Middle-PO
- High: Land O' Lakes High-PO
Source: Stellar MLS. This data may not be complete. We recommend contacting the local school district to confirm school assignments for this home.
- $464,6006 bd3 ba2.5k sqft22337 Nebula Way, Land O Lakes, FL 34637Sold

- $599,5754 bd3 ba2.6k sqft22260 Nebula Way, Land O Lakes, FL 34637Sold
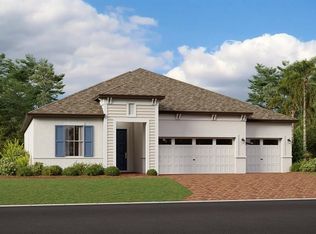
- $390,600-- bd-- ba-- sqft22265 Nebula Way, Land O Lakes, FL 34637Sold
- $659,5955 bd5 ba3.6k sqft22252 Nebula Way, Land O Lakes, FL 34637Sold
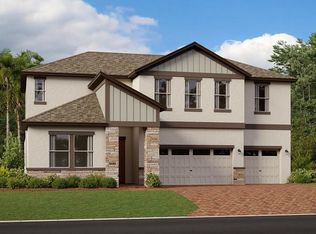
- $638,3505 bd4 ba3.3k sqft22320 Nebula Way, Land O Lakes, FL 34637Sold
- $449,9006 bd3 ba2.5k sqft22297 Nebula Way, Land O Lakes, FL 34637Sold
- $638,8505 bd4 ba3.3k sqft22298 Nebula Way, Land O Lakes, FL 34637Sold
- $432,0055 bd3 ba2.2k sqft22262 Blazing Star Run, Land O Lakes, FL 34637Sold
A local agent can set up tours, give advice and negotiate with sellers.
A local lender can help you make sure your offer is ready when you are.
Similar homes
- $425,0004 bd3 ba2.3k sqft8928 Flourish Dr, Land O Lakes, FL 34637For Sale

 MLS ID #TB8517348, Martha Smith, EXP REALTY LLC. Stellar MLS
 - $450,0003 bd2 ba2k sqft8210 Mallow Mirror Ln, Land O Lakes, FL 34637For Sale
 MLS ID #TB8517875, Logan McKnight, LPT REALTY, LLC. Stellar MLS
 - $460,0004 bd3 ba2.5k sqft8960 Shadyside Ln, Land O Lakes, FL 34637For Sale
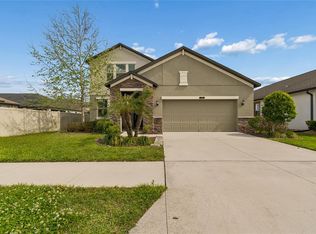 MLS ID #TB8487011, Susan Najar, CHARLES RUTENBERG REALTY INC. Stellar MLS
 - $379,9004 bd3 ba1.8k sqft21347 Morning Mist Way, Land O Lakes, FL 34637For Sale
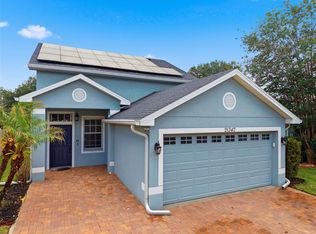 MLS ID #TB8512192, Robert Johnson, REAL BROKER, LLC. Stellar MLS
 - $429,9904 bd3 ba2.1k sqft10480 Hawks Landing Dr, Land O Lakes, FL 34638For SaleMLS ID #TB8529359, Annie Wright, KAP RATE LIVING LLC. Stellar MLS
- $459,9003 bd2 ba1.7k sqft7832 Blue Spring Dr, Land O Lakes, FL 34637For SaleMLS ID #TB8523972, Shirley Elmore, RE/MAX REALTEC GROUP INC. Stellar MLS
- $410,0006 bd3 ba2.6k sqft21213 Passive Porch Dr, Land O Lakes, FL 34637For SaleMLS ID #TB8522508, Jo-Ann Frazho, ATRIUM REALTY, LLC. Stellar MLS
- $454,0004 bd3 ba2.5k sqft19419 Red Sky Ct, Land O Lakes, FL 34638For SaleMLS ID #TB8520281, Philip Hudson, EXP REALTY LLC. Stellar MLS
- $359,9003 bd2 ba1.6k sqft8107 Ponkan Rd, Land O Lakes, FL 34637For SaleMLS ID #W7886518, Sarah Romanell, EXCEPTIONAL REAL ESTATE. Stellar MLS
- $439,9003 bd2 ba2.1k sqft8328 Auburn Rise Ct, Land O Lakes, FL 34638For SaleMLS ID #TB8470249, Andzelika Duraj, FUTURE HOME REALTY INC. Stellar MLS
- $499,0004 bd4 ba2.7k sqft10188 Agave Ct, Land O Lakes, FL 34638For SaleMLS ID #TB8529784, Stacie Garcia, HOME TEAM LUXURY REALTY FL, LLC. Stellar MLS
- $479,9004 bd2 ba1.8k sqft22633 Marsh Wren Dr, Land O Lakes, FL 34639For SaleMLS ID #TB8518411, Keith Jamison, REAL BROKER, LLC. Stellar MLS
- $389,0004 bd2 ba1.4k sqft19517 Ardwick Way, Land O Lakes, FL 34638For SaleMLS ID #TB8526799, Clarisa Gloger, Mrs, CHARLES RUTENBERG REALTY INC. Stellar MLS
- $435,0003 bd2 ba1.4k sqft4529 Marchmont Blvd, Land O Lakes, FL 34638For SaleMLS ID #TB8524456, Brandon Anderson, FUTURE HOME REALTY INC. Stellar MLS
- $410,0004 bd3 ba2.2k sqft13471 Newport Shores Dr, Hudson, FL 34669For SaleMLS ID #W7887685, Randa Moore, F I GREY & SON RESIDENTIAL. Stellar MLS
- $390,0004 bd2 ba1.9k sqft25114 Lexington Oaks Blvd, Wesley Chapel, FL 33544For SaleMLS ID #TB8510434, Vincent Moreno, KELLER WILLIAMS TAMPA PROPERTIES. Stellar MLS
- $365,0004 bd2 ba1.8k sqft2925 Banyan Hill Ln, Land O Lakes, FL 34639For SaleMLS ID #TB8503312, Victoria McGuire, LPT REALTY, LLC. Stellar MLS
- $399,0004 bd3 ba2k sqft12218 Gothic Rd, Spring Hill, FL 34610For SaleMLS ID #TB8482472, Kristina Erb, BHHS FLORIDA PROPERTIES GROUP. Stellar MLS
- $370,0004 bd2 ba1.8k sqft10325 Gliding Eagle Way, Land O Lakes, FL 34638For SaleMLS ID #TB8504201, Yvette Ravella, GULF SHORES REALTY ERA POWERED LLC. Stellar MLS
- $409,9003 bd3 ba2.4k sqft17535 Balmaha Dr, Land O Lakes, FL 34638For SaleMLS ID #TB8517550, Analia Leon Figueroa, DENNIS REALTY & INV. CORP.. Stellar MLS
