Skip main navigation
Sold for $233,000
  • $233,000

    2229 2nd Ave W, Hibbing, MN 55746

    4beds
    2,844sqft
    Single Family Residence
    Built in 1931
    871 Square Feet Lot
    $259,700 Zestimate®
    $82/sqft
    $2,274 Estimated rent

    Home value

    $259,700

    $247,000 - $275,000

    $2,274/mo

    Zestimate® history
    Loading
    Loading...

    Owner options

    List your home for rent

    $2,274/mo

    Rent Zestimate®

    Find your next renter with Zillow Rental Manager. Plus, with online applications, you can quickly screen prospective tenants – for free.

    Learn more

    $2,274/mo

    Rent Zestimate®

    Refinance and save

    $1,193/mo

    Est. payment

    Refinancing to a lower rate could help reduce your monthly payments and save thousands over the life of the loan.

    See today's rates

    $1,193/mo

    Est. payment

    Explore your selling options

    Work with a Zillow partner agent

    Leverage their expertise and Zillow's premium Showcase listings to get your home seen by more buyers.

    Get started

    List with your own agent

    Get your home in front of millions of buyers by listing it on Zillow.

    Learn how to do it

    Sell it yourself

    Take full control of how buyers see your home on Zillow by listing For Sale by Owner (FSBO).

    List your home

    What's special

    Real wood floorsNew light fixturesCustom made radiator coversGranite topsNew kitchen cabinetsCorner lot
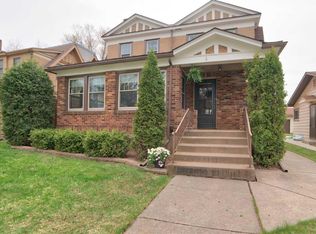
    Simply Stunning! This home has been brought back into it's glory!! Corner lot, real wood floors on main level and 3 upper level bedroom's shine from being brought back to life! Extensive amount of woodwork, all new kitchen cabinets with granite tops, new light fixtures, carpet, 3 new Anderson windows in one upper bedroom, custom made radiator covers, new basement vanity, and so much more! Top it off you have a three car garage which is highly unusual in town and you have a fenced in yard, better hurry on this one.

    Zillow last checked:

    Listing updated:

    Listed by:

    Sean M McDonald 218-220-9715,

    RE/MAX Results - Longville

    Bought with:

    Nonmember NONMEMBER

    Nonmember Office

    Source: Lake Superior Area Realtors as distributed by MLS GRID,MLS#: 6112452MLS Logo

    Facts & features

    Interior

    Bedrooms & bathrooms
    • Bedrooms: 4
    • Bathrooms: 3
    • Full bathrooms: 1
    • 3/4 bathrooms: 1
    • 1/2 bathrooms: 1
    Bedroom
    • Level: Upper
    • Area: 205.5 Square Feet
    • Dimensions: 15.11 x 13.6
    Bedroom
    • Level: Upper
    • Area: 147.06 Square Feet
    • Dimensions: 11.4 x 12.9
    Bedroom
    • Level: Upper
    • Area: 161.88 Square Feet
    • Dimensions: 11.4 x 14.2
    Bedroom
    • Level: Upper
    • Area: 137 Square Feet
    • Dimensions: 10 x 13.7
    Dining room
    • Level: Main
    • Area: 168.99 Square Feet
    • Dimensions: 13.1 x 12.9
    Family room
    • Level: Basement
    • Area: 492.78 Square Feet
    • Dimensions: 19.1 x 25.8
    Living room
    • Level: Main
    • Area: 390.39 Square Feet
    • Dimensions: 14.3 x 27.3
    Other
    • Description: Sunroom
    • Level: Main
    • Area: 168.96 Square Feet
    • Dimensions: 9.6 x 17.6
    Heating
    • Steam
    Features
    • Basement: Full,Partially Finished,Bath,Family/Rec Room,Utility Room,Washer Hook-Ups,Dryer Hook-Ups
    • Number of fireplaces: 1
    • Fireplace features: Wood Burning
    Interior area
    • Total interior livable area: 2,844 sqft
    • Finished area above ground: 2,444
    • Finished area below ground: 400

    Property

    Parking
    • Total spaces: 3
    • Parking features: Detached
    • Garage spaces: 3
    Lot
    • Size: 871 Square Feet
    • Dimensions: 53 x 125
    • Features: Corner Lot
    Details
    • Parcel number: 140020000460
    • Special conditions: Real Estate Owned

    Construction

    Type & style
    • Home type: SingleFamily
    • Architectural style: Traditional
    • Property subtype: Single Family Residence
    Materials
    • Brick, Stucco, Frame/Wood
    • Foundation: Other
    Condition
    • Previously Owned
    • Year built: 1931

    Utilities & green energy

    • Electric: Hibbing Public Utilities
    • Sewer: Public Sewer
    • Water: Public

    Community & HOA

    HOA
    • Has HOA: No
    Location
    • Region: Hibbing

    Financial & listing details

    • Price per square foot: $82/sqft
    • Tax assessed value: $212,100
    • Annual tax amount: $2,142
    • Date on market: 3/1/2024
    • Cumulative days on market: 7 days

    Price history

    DateEventPrice
    4/18/2024Sold$233,000+47%$82/sqft
    Source: Lake Superior Area Realtors as distributed by MLS GRID #6112452 Report a problem
    10/19/2022Sold$158,483+0.8%$56/sqft
    Source: Public Record Report a problem
    5/28/2020Sold$157,200-1.7%$55/sqft
    Source: NorthstarMLS as distributed by MLS GRID #5334452 Report a problem
    4/17/2020Pending sale$159,900$56/sqft
    Source: Mirabella Realty #5334452 Report a problem
    11/21/2019Listed for sale$159,900+14.2%$56/sqft
    Source: Mirabella Realty #5334452 Report a problem
    5/30/2017Sold$140,000-12.4%$49/sqft
    Source: Public Record Report a problem
    9/22/2016Price change$159,900-5.9%$56/sqft
    Source: 1ST Realty Rangewide Inc #130242 Report a problem
    8/11/2016Listed for sale$169,900+6.2%$60/sqft
    Source: 1ST Realty Rangewide Inc #130242 Report a problem
    9/20/2011Sold$160,000$56/sqft
    Source: Public Record Report a problem

    Public tax history

    YearProperty taxesTax assessment
    2024$2,588 +20.8%$212,100 +0.5%
    2023$2,142 +15.5%$211,100 +30.3%
    2022$1,854 +14.7%$162,000 +12.9%
    2021$1,616 $143,500 +8.1%
    2020$1,616 $132,800
    2019$1,616 -6.7%$132,800 -6.8%
    2018$1,732 -1.5%$142,500
    2017$1,758 +1.5%$142,500 +6.4%
    2016$1,732 +12.8%$133,900 -5.8%
    2015$1,536 -18.9%$142,100 +20.1%
    2014$1,894 +7.3%$118,300 -5.9%
    2013$1,765 -1.2%$125,700
    2012$1,786 +7.7%$125,700 -19.5%
    2011$1,659 -1.8%$156,200 -5%
    2010$1,690 $164,500
    2009$1,690 +27.4%$164,500 +17%
    2008$1,326 +6.5%$140,600 +14%
    2007$1,246 -2%$123,300
    2006$1,271 -2.1%$123,300 +9.1%
    2004$1,298 +17.5%$113,000 +12%
    2003$1,105 +27.9%$100,900 +10%
    2002$864 -16.4%$91,700
    2001$1,033 0%$91,700 +4.7%
    2000$1,034 $87,600
    Find assessor info on the county website

    Neighborhood: 55746

    Nearby schools

    GreatSchools rating
    Get pre-qualified for a loan
    At Zillow Home Loans, we can pre-qualify you in as little as 5 minutes with no impact to your credit score.

    An equal housing lender. NMLS #10287.