JUST LISTED! Showings start Thursday May 16! Welcome to this stunning & spacious stand-alone condo in Watch Hill Oaks, boasting over 2300 sq ft of finished space on main level. Enjoy vaulted ceilings, sunroom, & 3-seasons porch. Open floor plan includes cozy gas fireplace & wrap-around deck with sliders from primary suite, kitchen, & dining room, all overlooking the most private & peaceful wooded lot! The walk-out lower level features a 2nd fireplace, wet bar, office, lower-level sunroom, and patio, perfect for entertaining. Additional conveniences include an elevator, irrigation system, & an association that covers exterior maintenance and lawn/snow removal, ensuring a low-maintenance lifestyle! With over 4400 square feet of finish space this condo is the perfect blend of space & simplified living! Don't miss this opportunity to own a beautiful condo with luxurious features and serene surroundings. Schedule your private showing today!
Closed
$400,000
2229 31st Ave, Rock Island, IL 61201
3beds
4,434sqft
Single Family Residence
Built in 2003
-- sqft lot
$435,100 Zestimate®
$90/sqft
$2,170 Estimated rent
Home value
$435,100
$405,000 - $466,000
$2,170/mo
Zestimate® history
Owner options
List your home for rent
$2,170/mo
Rent Zestimate®
Find your next renter with Zillow Rental Manager. Plus, with online applications, you can quickly screen prospective tenants – for free.
$2,170/mo
Rent Zestimate®
Refinance and save
$3,077/mo
Est. payment
Refinancing to a lower rate could help reduce your monthly payments and save thousands over the life of the loan.
$3,077/mo
Est. payment
Explore your selling options
Work with a Zillow partner agent
Leverage their expertise and Zillow's premium Showcase listings to get your home seen by more buyers.
Get startedList with your own agent
Get your home in front of millions of buyers by listing it on Zillow.
Learn how to do itSell it yourself
Take full control of how buyers see your home on Zillow by listing For Sale by Owner (FSBO).
List your homeWhat's special
Zillow last checked:
Listing updated:
Listed by:
Brad Boeye, CRS,e-PRO 563-204-6084,
BUY SELL BUILD QC - Real Broker, LLC
Bought with:
Stephanie Kauzlarich
eXp Realty
EXP REALTY, LLC
Source: MRED as distributed by MLS GRID,MLS#: QC4252343
Facts & features
Interior
Bedrooms & bathrooms
- Bedrooms: 3
- Bathrooms: 3
- Full bathrooms: 3
Rooms
- Room types: Screened Porch
Primary bedroom
- Features: Flooring (Carpet), Bathroom (Full)
- Level: Main
- Area: 195 Square Feet
- Dimensions: 13x15
Bedroom 2
- Features: Flooring (Carpet)
- Level: Main
- Area: 140 Square Feet
- Dimensions: 10x14
Bedroom 3
- Features: Flooring (Carpet)
- Level: Basement
- Area: 195 Square Feet
- Dimensions: 13x15
Other
- Features: Flooring (Hardwood)
- Level: Main
- Area: 100 Square Feet
- Dimensions: 10x10
Other
- Features: Flooring (Carpet)
- Level: Main
- Area: 150 Square Feet
- Dimensions: 15x10
Dining room
- Features: Flooring (Tile)
- Level: Main
- Area: 64 Square Feet
- Dimensions: 8x8
Great room
- Features: Flooring (Hardwood)
- Level: Main
- Area: 352 Square Feet
- Dimensions: 16x22
Kitchen
- Features: Kitchen (Eating Area-Table Space, Island, Pantry), Flooring (Tile)
- Level: Main
- Area: 210 Square Feet
- Dimensions: 14x15
Laundry
- Features: Flooring (Tile)
- Level: Main
- Area: 56 Square Feet
- Dimensions: 7x8
Living room
- Features: Flooring (Hardwood)
- Level: Main
- Area: 352 Square Feet
- Dimensions: 16x22
Office
- Features: Flooring (Carpet)
- Level: Basement
- Area: 132 Square Feet
- Dimensions: 11x12
Recreation room
- Features: Flooring (Carpet)
- Level: Basement
- Area: 544 Square Feet
- Dimensions: 17x32
Heating
- Natural Gas, Forced Air
Cooling
- Central Air
Appliances
- Included: Dishwasher, Disposal, Dryer, Range Hood, Microwave, Range, Refrigerator, Washer, Gas Water Heater
Features
- Built-in Features, Vaulted Ceiling(s), Solid Surface Counter, Wet Bar
- Doors: Solid Surface Counter
- Windows: Window Treatments, Solid Surface Counter, Blinds
- Basement: Finished,Egress Window,Daylight,Full,Walk-Out Access
- Number of fireplaces: 1
- Fireplace features: Gas Starter, Gas Log, Great Room, Other
Interior area
- Total interior livable area: 4,434 sqft
Property
Parking
- Total spaces: 2
- Parking features: Garage Door Opener, Attached, Guest, Garage
- Attached garage spaces: 2
- Has uncovered spaces: Yes
Accessibility
- Accessibility features: Accessible Elevator Installed, Solid Surface Counter
Features
- Patio & porch: Deck, Patio, Screened
- Waterfront features: Creek
Lot
- Features: Cul-De-Sac, Sloped, Wooded
Details
- Parcel number: 1611222004
- Other equipment: Sump Pump, Sprinkler-Lawn, Central Vacuum
Construction
Type & style
- Home type: SingleFamily
- Property subtype: Single Family Residence
Materials
- Frame, Vinyl Siding, Solid Surface Counter
- Foundation: Concrete Perimeter
Condition
- New construction: No
- Year built: 2003
Utilities & green energy
- Sewer: Public Sewer
- Water: Public
- Utilities for property: Cable Available
Community & HOA
Community
- Subdivision: Watch Hill Oaks
HOA
- Has HOA: Yes
- Amenities included: Maintenance Grounds
- Services included: Lawn Care, Maintenance Grounds, Other, Snow Removal, Taxes
Location
- Region: Rock Island
Financial & listing details
- Price per square foot: $90/sqft
- Tax assessed value: $461,790
- Annual tax amount: $11,330
- Date on market: 2/2/2026
- Listing terms: Cash
Price history
| Date | Event | Price |
|---|---|---|
| 7/17/2024 | Sold | $400,000-4.7%$90/sqft |
Source:  MRED as distributed by MLS GRID #QC4252343 Report a problem MRED as distributed by MLS GRID #QC4252343 Report a problem | ||
| 6/12/2024 | Pending sale | $419,900$95/sqft |
Source:  RMLS Alliance as distributed by MLS GRID #QC4252343 Report a problem RMLS Alliance as distributed by MLS GRID #QC4252343 Report a problem | ||
| 5/15/2024 | Listed for sale | $419,900$95/sqft |
Source: RMLS Alliance as distributed by MLS GRID #QC4252343 Report a problem | ||
Public tax history
| Year | Property taxes | Tax assessment |
|---|---|---|
| 2025 | $14,302 +6.4% | $153,930 +8.5% |
| 2024 | $13,441 +11% | $141,871 +9.3% |
| 2023 | $12,111 +6.9% | $129,800 +6.6% |
| 2022 | $11,330 +2.6% | $121,764 +5.3% |
| 2021 | $11,044 +2.4% | $115,635 +2.8% |
| 2020 | $10,782 +1.2% | $112,486 +1% |
| 2019 | $10,655 +5% | $111,373 +2.7% |
| 2018 | $10,143 +3% | $108,445 +3.4% |
| 2017 | $9,851 +3.2% | $104,841 |
| 2016 | $9,541 +0.2% | $104,841 |
| 2015 | $9,520 | $104,841 +4.2% |
| 2014 | -- | $100,603 |
| 2013 | -- | $100,603 -1.3% |
| 2012 | -- | $101,969 -24.1% |
| 2011 | -- | $134,393 +0.5% |
| 2010 | -- | $133,658 +1% |
| 2008 | -- | $132,335 +2% |
| 2006 | -- | $129,740 +9.2% |
| 2005 | $10,147 +49.9% | $118,810 +47.2% |
| 2004 | $6,771 +71.9% | $80,701 +73.2% |
| 2003 | $3,938 | $46,592 |
Find assessor info on the county website
Neighborhood: 61201
Nearby homes
- $372,000-- bd3 ba1.9k sqft2237 31st Ave, Rock Island, IL 61201Off Market
- $371,600-- bd3 ba1.9k sqft2233 31st Ave, Rock Island, IL 61201Off Market
- $352,1003 bd3 ba3.4k sqft2225 31st Ave, Rock Island, IL 61201Off Market
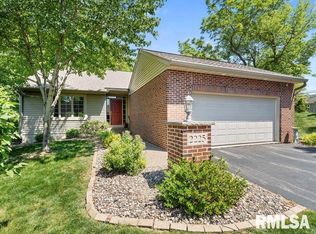
- $376,900-- bd2 ba1.9k sqft2221 31st Ave, Rock Island, IL 61201Off Market
- $353,700-- bd1 ba1.9k sqft2217 31st Ave, Rock Island, IL 61201Off Market
- $409,0004 bd3 ba3.1k sqft2241 31st Ave, Rock Island, IL 61201For Sale
- $339,800-- bd3 ba1.9k sqft2205 31st Ave, Rock Island, IL 61201Off Market
- $346,800-- bd2 ba1.9k sqft2213 31st Ave, Rock Island, IL 61201Off Market
Nearby schools
GreatSchools rating
- 5/10Frances Willard Elementary SchoolGrades: PK-6Distance: 0.4 mi
- 3/10Edison Jr High SchoolGrades: 7-8Distance: 0.6 mi
- 2/10Rock Island High SchoolGrades: 9-12Distance: 0.6 mi
Schools provided by the listing agent
- Elementary: Rock Island
- Middle: Rock Island
- High: Rock Island
Source: MRED as distributed by MLS GRID. This data may not be complete. We recommend contacting the local school district to confirm school assignments for this home.
Sell for more on Zillow
Get a Zillow Showcase℠ listing at no additional cost and you could sell for .
$435,100
2% more
+$8,702
With Zillow Showcase(estimated)
$443,802
Sell for more on Zillow
Get a Zillow Showcase℠ listing at no additional cost and you could sell for .
$435,100
2% more
+$8,702
With Zillow Showcase(estimated)
$443,802
- Illinois
- Rock Island County
- Rock Island
- 61201
- 2229 31st Ave
