Welcome Home! Nestled in the heart of Plain Township on a dead end street, this 3 Bedroom, 1.5 Bath has plenty to offer... Attached 1 car Garage w/opener, Large Eat in Kitchen with ample counter space and storage, Nice sized living room, 2 bedrooms on main floor, big primary bedroom on the 2nd floor with it's own 1/2 bath! In the basement you'll find a Rec Room for entertaining, extra shower and sink and laundry hook-up. Backyard offers a nice deck for barbecues and a storage shed. Furnace 2018, Central Air 2019, Hot Water Tank appox 2020, Exterior painted in 2024, New kitchen sink installed & New Roof in July of 2026. Call to schedule your private tour today!
Pending
Price cut: $10.1K (8/8)
$164,900
2229 39th St NW, Canton, OH 44709
3beds
1,200sqft
Single Family Residence
Built in 1948
5,501 Square Feet Lot
$-- Zestimate®
$137/sqft
$-- HOA
What's special
New kitchen sink installed
- 37 days
- 335
- 9
Likely to sell faster than
Zillow last checked:
Listing updated:
Listed by:
Jason L Burns 330-418-6020 barbs@neo.rr.com,
Gold Key Properties, Inc.
Source: MLS Now,MLS#: 5231070 Originating MLS: Stark Trumbull Area REALTORS
Originating MLS: Stark Trumbull Area REALTORSFacts & features
Interior
Bedrooms & bathrooms
- Bedrooms: 3
- Bathrooms: 2
- Full bathrooms: 1
- 1/2 bathrooms: 1
- Main level bathrooms: 1
- Main level bedrooms: 2
Primary bedroom
- Description: Flooring: Carpet
- Features: Built-in Features
- Level: Second
- Dimensions: 29 x 9
Bedroom
- Description: Flooring: Carpet
- Level: First
- Dimensions: 11 x 10
Bedroom
- Description: Flooring: Carpet
- Level: First
- Dimensions: 12 x 10
Eat in kitchen
- Level: First
- Dimensions: 18 x 10
Living room
- Level: First
- Dimensions: 17 x 11
Recreation
- Level: Basement
- Dimensions: 28 x 11
Heating
- Forced Air, Gas
Cooling
- Central Air
Appliances
- Included: Dryer, Dishwasher, Range, Washer
- Laundry: In Basement
Features
- Basement: Crawl Space
- Has fireplace: No
Interior area
- Total structure area: 1,200
- Total interior livable area: 1,200 sqft
- Finished area above ground: 1,200
- Finished area below ground: 0
Video & virtual tour
Property
Parking
- Total spaces: 1
- Parking features: Driveway, Garage, Garage Door Opener
- Garage spaces: 1
Features
- Levels: One and One Half
- Patio & porch: Deck
Lot
- Size: 5,501 Square Feet
- Dimensions: 55 x 100
- Features: Dead End
Details
- Additional structures: Shed(s)
- Parcel number: 05207035
Construction
Type & style
- Home type: SingleFamily
- Architectural style: Bungalow
- Property subtype: Single Family Residence
Materials
- Frame, Metal Siding
- Foundation: Block
- Roof: Shingle
Condition
- Year built: 1948
Utilities & green energy
- Sewer: Public Sewer
- Water: Public
Community & HOA
Community
- Subdivision: Cook
HOA
- Has HOA: No
Location
- Region: Canton
Financial & listing details
- Price per square foot: $137/sqft
- Tax assessed value: $105,700
- Annual tax amount: $1,485
- Date on market: 7/31/2026
- Cumulative days on market: 36 days
- Listing terms: Cash,Conventional
Estimated market value
Not available
Estimated sales range
Not available
Not available
Price history
| Date | Event | Price |
|---|---|---|
| 8/10/2026 | Pending sale | $164,900$137/sqft |
Source:  MLS Now #5231070 Report a problem MLS Now #5231070 Report a problem | ||
| 8/8/2026 | Price change | $164,900-5.8%$137/sqft |
Source: MLS Now #5231070 Report a problem | ||
| 7/31/2026 | Listed for sale | $175,000+16.7%$146/sqft |
Source: MLS Now #5231070 Report a problem | ||
| 4/30/2024 | Sold | $150,000+7.2%$125/sqft |
Source: MLS Now #5027283 Report a problem | ||
| 4/30/2024 | Pending sale | $139,900$117/sqft |
Source: MLS Now #5027283 Report a problem | ||
| 3/31/2024 | Contingent | $139,900$117/sqft |
Source: MLS Now #5027283 Report a problem | ||
| 3/30/2024 | Listed for sale | $139,900+66.5%$117/sqft |
Source: MLS Now #5027283 Report a problem | ||
| 1/23/2020 | Listing removed | $975$1/sqft |
Source: Hayes Realty Report a problem | ||
| 1/13/2020 | Listed for rent | $975$1/sqft |
Source: Hayes Realty Report a problem | ||
| 1/22/2008 | Sold | $84,000-1.8%$70/sqft |
Source: Public Record Report a problem | ||
| 5/1/2001 | Sold | $85,500$71/sqft |
Source: Public Record Report a problem | ||
Public tax history
| Year | Property taxes | Tax assessment |
|---|---|---|
| 2024 | $1,409 +12.1% | $37,000 +37.2% |
| 2023 | $1,257 -20.1% | $26,960 |
| 2022 | $1,573 +23.8% | $26,960 |
| 2021 | $1,271 -17.1% | $26,960 +15.6% |
| 2020 | $1,533 | $23,320 |
| 2019 | $1,533 | $23,320 |
| 2018 | $1,533 +1.6% | $23,320 +11.2% |
| 2017 | $1,509 +1% | $20,970 |
| 2016 | $1,494 -10% | $20,970 -16.2% |
| 2015 | $1,660 | $25,030 +7.5% |
| 2014 | $1,660 +81.8% | $23,280 |
| 2013 | $913 | $23,280 |
| 2012 | -- | $23,280 -16.5% |
| 2011 | -- | $27,870 -0.1% |
| 2010 | -- | $27,900 |
| 2009 | $1,384 +21.7% | -- |
| 2008 | $1,137 -0.9% | -- |
| 2007 | $1,147 -1.7% | -- |
| 2005 | $1,167 -2.5% | -- |
| 2004 | $1,197 +1% | -- |
| 2003 | $1,185 +11.8% | -- |
| 2002 | $1,060 +15.2% | -- |
| 2001 | $920 +4.2% | -- |
| 2000 | $883 | -- |
Find assessor info on the county website
Monthly payment
Est. payment
Payment breakdown
Explore the cost of this home by adjusting the details. Changes won't be saved.Climate risks
Neighborhood: Mount Vernon
Nearby schools
Schools provided by the listing agent
- District: Plain LSD - 7615
Source: MLS Now. This data may not be complete. We recommend contacting the local school district to confirm school assignments for this home.
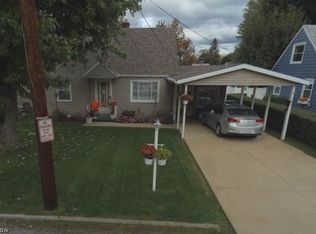
Similar homes
- $175,0003 bd2 ba1.2k sqft4137 David Ave NW, Canton, OH 44709For Sale
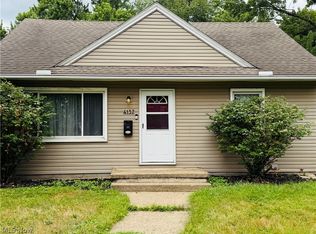 MLS ID #5230027, Jennifer A Farkas, Century 21 DeAnna Realty. MLS Now
 - $155,9004 bd2 ba1.3k sqft1307 22nd St NW, Canton, OH 44709For Sale
 MLS ID #5239626, Tina M Zenedes, Howard Hanna. MLS Now
 - $164,9005 bd2 ba1.3k sqft1201 18th St NW, Canton, OH 44703For Sale
 MLS ID #5240364, Steven Koleno, Beycome Brokerage Realty LLC. MLS Now
 - $149,9002 bd2 ba1k sqft706 Broad Ave NW, Canton, OH 44708For Sale
 MLS ID #5239862, Colton J Kiko, Kiko. MLS Now
