Skip main navigation
Pending
  • $748,900

    2229 Andrews Cir, Aiken, SC 29803

    3beds
    1,865sqft
    : 
    Loading
    Get pre-qualified
    Single Family Residence
    Built in 2019
    29.53 Acres Lot
    $-- Zestimate®
    $402/sqft
    $-- HOA

    What's special

    Wide porchesRelaxing tubWalk-in pantryOpen skiesCenter islandCustom one-level homeKitchen features abundant cabinetry
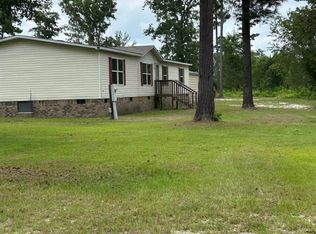
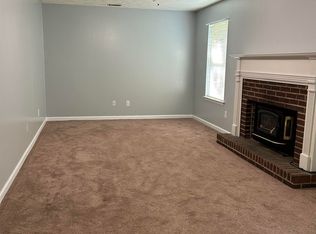
    If you've been waiting for space to breathe, room to roam, and a place that feels like your own private world--this is it. Welcome to 2229 Andrews Circle in Aiken, South Carolina, where 29.53 acres create a lifestyle rooted in freedom, privacy, and possibility. Mornings unfold on the porch, afternoons drift by the pool, and evenings bring a quiet you didn't realize you were missing. This is Southern living made easy--wide porches, open skies, and land ready for your vision. Whether you're seeking a homestead, horse property, hobby farm, or private retreat, this property delivers flexibility and space. The acreage blends wooded privacy with a couple of acres open land, ideal for pastures, farming, trails, or recreation. Located on Aiken's southside near Charleston Highway (Hwy 78) in a desirable equestrian corridor, you'll enjoy convenient access to Southside amenities and Downtown Aiken--a rare balance of seclusion and connectivity. Built in 2019, this custom one-level home offers 1,865 sq ft with an open split-bedroom floor plan, plus an additional 372 sq ft laundry/flex space (total 2,237 sq. ft). The kitchen features abundant cabinetry, granite countertops, center island, and walk-in pantry, opening to a spacious great room with a brick fireplace and wood mantle. LVT flooring flows through the main areas. Dining is flexible--formal or al fresco on the screened or covered porch. The primary suite offers a serene retreat--an inviting space to unwind and recharge--with a double bowl granite vanity, relaxing tub, walk-in shower, and tile floors. Guest bedrooms are well-sized with easy access to a full bath. Nearly 1,400 sq ft of covered porches, including a screened porch, extend your living outdoors. The saltwater gunite pool features a sundeck, built-in benches, and expansive decking--perfect for entertaining or unwinding. A 372 sq ft laundry and flex room with tile floors, utility sink, and ample storage adds exceptional functionality, ideal for country living. The 642 sq ft two-car garage with service door enhances convenience. There is perfect place ready for RV hook up and extra covered storage nearby. Zoned RUD (Rural Urban Development) with no HOA and minimal restrictions, this is true freedom--bring your horses, start your farm, or simply enjoy wide-open living. Aiken SC acreage home, horse property, homestead, farm property, private estate--this is where it all comes together.
    99 days
    |
    74
    |
    3
    |

    Zillow last checked:

    Listing updated:

    Listed by:

    Brandi Cook + Vikki Crossland - Aiken Homes Team 803-645-3325,

    Meybohm Real Estate - Aiken

    Source: Aiken MLS,MLS#: 222620MLS Logo

      Facts & features

      Interior

      Bedrooms & bathrooms
      • Bedrooms: 3
      • Bathrooms: 2
      • Full bathrooms: 2
      Primary bedroom
      • Level: Main
      • Area: 266
      • Dimensions: 14 x 19
      Bedroom 2
      • Level: Main
      • Area: 182
      • Dimensions: 13 x 14
      Bedroom 3
      • Level: Main
      • Area: 182
      • Dimensions: 13 x 14
      Dining room
      • Level: Main
      • Area: 216
      • Dimensions: 12 x 18
      Great room
      • Level: Main
      • Area: 288
      • Dimensions: 16 x 18
      Kitchen
      • Level: Main
      • Area: 180
      • Dimensions: 12 x 15
      Laundry
      • Description: Plus Flex Room/Use Your Way!
      • Level: Main
      • Area: 350
      • Dimensions: 25 x 14
      Other
      • Description: Breakfast Room
      • Level: Main
      • Area: 165
      • Dimensions: 11 x 15
      Other
      • Description: Screened Porch
      • Level: Main
      • Area: 513
      • Dimensions: 57 x 9
      Heating
      • Electric
      Cooling
      • Central Air, Electric
      Appliances
      • Included: Microwave, Range, Tankless Water Heater, Refrigerator
      Features
      • Snack Bar, See Remarks, Solid Surface Counters, Walk-In Closet(s), Bedroom on 1st Floor, Ceiling Fan(s), Kitchen Island, Primary Downstairs, Pantry
      • Flooring: Carpet, Ceramic Tile
      • Basement: Crawl Space
      • Number of fireplaces: 1
      • Fireplace features: Wood Burning, Great Room
      Interior area
      • Total structure area: 1,865
      • Total interior livable area: 1,865 sqft
      • Finished area above ground: 1,865
      • Finished area below ground: 0
      Video & virtual tour

      Property

      Parking
      • Total spaces: 4
      • Parking features: Attached, Garage Door Opener
      • Attached garage spaces: 2
      • Carport spaces: 2
      • Covered spaces: 4
      Features
      • Levels: One
      • Patio & porch: Patio, Porch, Screened
      • Exterior features: See Remarks
      • Has private pool: Yes
      • Pool features: Salt Water, Fenced, Gunite, In Ground
      Lot
      • Size: 29.53 Acres
      • Features: See Remarks, Rolling Slope, Wooded, Landscaped, Level
      Details
      • Additional structures: See Remarks, Outbuilding, RV/Boat Storage
      • Parcel number: 1920009033 + 1920009028
      • Zoning description: RUD
      • Special conditions: Standard
      • Horses can be raised: Yes
      • Horse amenities: None

      Construction

      Type & style
      • Home type: SingleFamily
      • Architectural style: See Remarks,Ranch
      • Property subtype: Single Family Residence
      Materials
      • Vinyl Siding
      • Foundation: See Remarks
      • Roof: Composition,Shingle
      Condition
      • New construction: No
      • Year built: 2019

      Utilities & green energy

      • Sewer: Septic Tank
      • Water: Well

      Community & HOA

      Community
      • Features: None
      • Subdivision: None
      HOA
      • Has HOA: No
      Location
      • Region: Aiken

      Financial & listing details

      • Price per square foot: $402/sqft
      • Tax assessed value: $243,830
      • Annual tax amount: $1,076
      • Date on market: 4/2/2026
      • Cumulative days on market: 100 days
      • Listing terms: Contract
      • Road surface type: Paved

        Estimated market value

        Not available

        Estimated sales range

        Not available

        Not available

        Price history

        DateEventPrice
        6/14/2026Pending sale$748,900$402/sqft
        Source: Aiken MLS #222620 Report a problem
        5/12/2026Contingent$748,900$402/sqft
        Source: Aiken MLS #222620 Report a problem
        4/2/2026Listed for sale$748,900$402/sqft
        Source: Aiken MLS #222620 Report a problem

        Public tax history

        YearProperty taxesTax assessment
        2025$1,076 $9,760
        2024$1,076 +1.2%$9,760
        2023$1,063 +2.6%$9,760
        2022$1,037 +4.8%$9,760 +5.6%
        2021$989 +4.2%$9,240 +6.1%
        2020$949 $8,710 +2803.3%
        2019-- $300
        Find assessor info on the county website

        Monthly payment

        Est. payment

        Payment breakdown

        Explore the cost of this home by adjusting the details. Changes won't be saved.
        All calculations are estimates and provided by Zillow, Inc. for informational purposes only. Actual amounts may vary.
        HOA fees may include property taxes on listings classified as Co-Ops. Contact the listing agent and/or owner for fee details.
        Mortgage interest rates are dependent on a number of factors, including credit score, down payment, and repayment length. Interest rate data provided by Zillow Group Marketplace, Inc. as of 1/1/1970 from various mortgage lenders with which we have lead or other similar arrangements; the Estimated Payment is an average of those rates.
        See how much you could borrow to make a competitive offer.

        Climate risks

        Neighborhood: 29803

        Getting around

        0 / 100
        Car-Dependent
        19 / 100
        Somewhat Bikeable

        Nearby schools

        GreatSchools rating
        Schools provided by the listing agent
        • Elementary: Oakwood Windsor
        • Middle: Aiken Intermediate 6th-Kennedy Middle 7th&8th
        • High: South Aiken

        Source: Aiken MLS. This data may not be complete. We recommend contacting the local school district to confirm school assignments for this home.

        A local agent can set up tours, give advice and negotiate with sellers.

        Browse local experts

        Similar homes