One of the most comfortable, cozy, clean & quiet lofts you'll find in all of Denver with a 2.8% fee paid to the buyers agent. Enjoy breathtaking mountain views from your living room, master bedroom and oversized private deck. With new flooring, carpet, toilets, resurfaced cabinetry and a striking counter-to-ceiling backsplash this unit is an entertainers dream. The location is in an ideal spot in the city to feel like you're outside of the city in a peaceful retreat while at home and still boasting a 99 walk score with the best Denver restaurants all within a 5min walk. The master bathroom is a luxurious spa-like retreat complete with a massive tub. The spacious living area paired with a beautiful kitchen is ideal for entertaining. Equipped with high-end Viking appliances, ample storage, new window coverings, and smart home features the entrire home is fully voice-activated including Phillips Hue lighting, and a Nest thermostat. Your private deck is equipped with natural gas hookups to be setup immediately for your summer barbecues. Coors Field fireworks shows feel like a personal show from your deck and extra parking is incredibly easy when entertaining. Includes the best parking spot in the garage to ensure no door dings ever, with plans already in place for a full funded charging station paid for by Xcel energy and soon to be installed by Dutch Creek Electric. HOA includes water, gas and trash. This unit is 100% move-in ready (same unit #401 with no mountain views or renovations recently selling at $690k)
Sold for $699,444
$699,444
2229 Blake St #310, Denver, CO 80205
2beds
1,469sqft
Condo
Built in 2007
-- sqft lot
$643,800 Zestimate®
$476/sqft
$2,992 Estimated rent
Home value
$643,800
$612,000 - $676,000
$2,992/mo
Zestimate® history
Owner options
List your home for rent
$2,992/mo
Rent Zestimate®
Find your next renter with Zillow Rental Manager. Plus, with online applications, you can quickly screen prospective tenants – for free.
$2,992/mo
Rent Zestimate®
Refinance and save
$4,943/mo
Est. payment
Refinancing to a lower rate could help reduce your monthly payments and save thousands over the life of the loan.
$4,943/mo
Est. payment
Explore your selling options
Work with a Zillow partner agent
Leverage their expertise and Zillow's premium Showcase listings to get your home seen by more buyers.
Get startedList with your own agent
Get your home in front of millions of buyers by listing it on Zillow.
Learn how to do itSell it yourself
Take full control of how buyers see your home on Zillow by listing For Sale by Owner (FSBO).
List your homeWhat's special
Breathtaking mountain viewsOversized private deckAmple storageNew window coveringsNew flooringResurfaced cabinetryHigh-end viking appliances
Facts & features
Interior
Bedrooms & bathrooms
- Bedrooms: 2
- Bathrooms: 2
- Full bathrooms: 2
Heating
- Forced air, Other
Cooling
- Central
Appliances
- Included: Dishwasher, Dryer, Freezer, Garbage disposal, Microwave, Range / Oven, Refrigerator, Washer
- Laundry: In Unit
Features
- Flooring: Tile, Carpet, Hardwood
Interior area
- Total interior livable area: 1,469 sqft
Property
Parking
- Total spaces: 1
- Parking features: Garage - Attached
Features
- Exterior features: Brick
- Has view: Yes
- View description: Mountain
Lot
- Size: 374 Square Feet
Details
- Parcel number: 0227903109109
Construction
Type & style
- Home type: Condo
Materials
- Roof: Other
Condition
- Year built: 2007
Community & HOA
HOA
- Has HOA: Yes
- HOA fee: $700 monthly
Location
- Region: Denver
Financial & listing details
- Price per square foot: $476/sqft
- Tax assessed value: $638,100
- Annual tax amount: $3,315
Price history
| Date | Event | Price |
|---|---|---|
| 3/17/2025 | Sold | $699,444-1.4%$476/sqft |
Source: Public Record Report a problem | ||
| 2/24/2025 | Pending sale | $709,444$483/sqft |
Source: Owner Report a problem | ||
| 1/7/2025 | Listed for sale | $709,444+77.4%$483/sqft |
Source: Owner Report a problem | ||
| 3/24/2021 | Listing removed | -- |
Source: Owner Report a problem | ||
| 11/14/2017 | Listing removed | $2,675$2/sqft |
Source: Owner Report a problem | ||
| 11/7/2017 | Price change | $2,675-2.7%$2/sqft |
Source: Owner Report a problem | ||
| 9/22/2017 | Price change | $2,750-3.5%$2/sqft |
Source: Owner Report a problem | ||
| 8/28/2017 | Listed for rent | $2,850+3.6%$2/sqft |
Source: Owner Report a problem | ||
| 3/24/2017 | Listing removed | $2,750$2/sqft |
Source: Owner Report a problem | ||
| 2/13/2017 | Price change | $2,750-3.5%$2/sqft |
Source: Owner Report a problem | ||
| 2/1/2017 | Listed for rent | $2,850$2/sqft |
Source: Owner Report a problem | ||
| 8/17/2010 | Sold | $400,000-8.9%$272/sqft |
Source: Public Record Report a problem | ||
| 6/16/2010 | Price change | $439,000-2.4%$299/sqft |
Source: Kentwood Companies #839483 Report a problem | ||
| 5/1/2010 | Price change | $450,000+0.2%$306/sqft |
Source: Kentwood Companies #839483 Report a problem | ||
| 4/10/2010 | Price change | $449,000-4.3%$306/sqft |
Source: Kentwood Companies #839483 Report a problem | ||
| 11/22/2009 | Price change | $469,000+14.4%$319/sqft |
Source: KENTWOOD CITY PROPERTIES #816713 Report a problem | ||
| 10/16/2009 | Price change | $410,000-12.6%$279/sqft |
Source: KENTWOOD CITY PROPERTIES #816713 Report a problem | ||
| 10/3/2009 | Price change | $469,000-4.3%$319/sqft |
Source: KENTWOOD CITY PROPERTIES #816713 Report a problem | ||
| 7/16/2009 | Listed for sale | $490,000$334/sqft |
Source: KENTWOOD CITY PROPERTIES #816713 Report a problem | ||
Public tax history
| Year | Property taxes | Tax assessment |
|---|---|---|
| 2025 | $3,315 +2.2% | $44,990 +7.5% |
| 2024 | $3,244 +3.9% | $41,860 -6.9% |
| 2023 | $3,121 +3.6% | $44,970 +14.6% |
| 2022 | $3,012 -1.8% | $39,240 -2.8% |
| 2021 | $3,068 +2.9% | $40,370 -2.4% |
| 2020 | $2,982 -6.1% | $41,348 -0.7% |
| 2019 | $3,176 | $41,637 +1.4% |
| 2018 | $3,176 +0.3% | $41,050 |
| 2017 | $3,166 +10% | $41,050 +11.4% |
| 2016 | $2,880 -12.8% | $36,860 |
| 2015 | $3,302 0% | $36,860 -7.3% |
| 2014 | $3,304 +14.7% | $39,760 |
| 2013 | $2,880 +17.9% | $39,760 +16.1% |
| 2012 | $2,443 -9.8% | $34,260 +0% |
| 2011 | $2,708 +2.2% | $34,258 -15.7% |
| 2010 | $2,649 | $40,660 |
| 2009 | -- | $40,660 |
Find assessor info on the county website
Neighborhood: Five Points
Nearby homes
- $548,3002 bd2 ba1.2k sqft2229 Blake St APT 504, Denver, CO 80205Off Market

- $400,0001 bd1 ba840 sqft2229 Blake St APT 303, Denver, CO 80205Sold

- $449,7001 bd2 ba1k sqft2229 Blake St APT 506, Denver, CO 80205Off Market
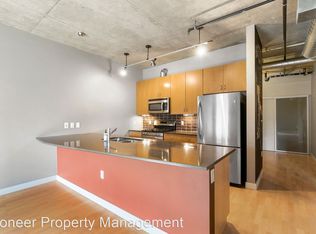
- $553,0002 bd2 ba1.2k sqft2229 Blake St #404, Denver, CO 80205Off Market

- $438,9001 bd1 ba838 sqft2229 Blake St APT 309, Denver, CO 80205Off Market
- $1,325,6003 bd4 ba2.8k sqft2229 Blake St APT 710, Denver, CO 80205Off Market
- $528,2002 bd2 ba1.2k sqft2229 Blake St #307, Denver, CO 80205Off Market
- $537,6002 bd2 ba1.1k sqft2229 Blake St #304, Denver, CO 80205Off Market
- $819,1002 bd3 ba1.9k sqft2229 Blake St APT 702, Denver, CO 80205Off Market
Nearby schools
GreatSchools rating
- 4/10Whittier K-8 SchoolGrades: PK-8Distance: 1.1 mi
- 7/10East High SchoolGrades: 9-12Distance: 2.2 mi
- 2/10University Preparatory SchoolGrades: K-5Distance: 0.3 mi
Schools provided by the listing agent
- Elementary: Gilpin
- Middle: Bruce Randolph
- High: East
- District: Denver 1
Source: The MLS. This data may not be complete. We recommend contacting the local school district to confirm school assignments for this home.
Get a cash offer in 3 minutes
Find out how much your home could sell for in as little as 3 minutes with a no-obligation cash offer.
Estimated market value
$643,800
Get a cash offer in 3 minutes
Find out how much your home could sell for in as little as 3 minutes with a no-obligation cash offer.
Estimated market value
$643,800
- Colorado
- Denver County
- Denver
- 80205
- Five Points
- 2229 Blake St Unit 310
