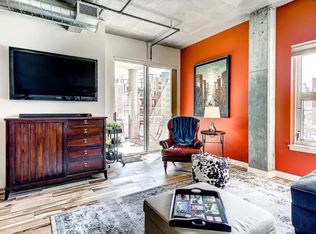
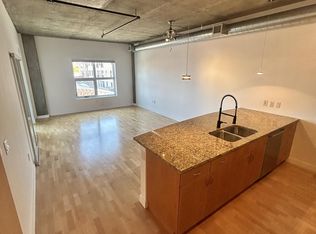
MOVING TO DENVER OR LOOKING FOR A DOWNTOWN PAD? LOCK & LEAVE READY WITH FURNISHINGS INCLUDED! COMPLETELY FURNISHED by Design Professionals! Striking 2-story penthouse with curated indoor and outdoor spaces. 2 Large private terraces that feature gorgeous city views! Situated next to Coors Field, a lock and leave, quiet haven amidst the bustling energy of downtown Denver. Great room with stacked stone fireplace, dining area and a home chef's, eat-in kitchen with island bar, stainless-steel Sub Zero & Viking appliances, glass tile backsplash, and under cabinet lighting. 3-bedroom suites - one on the main level which is currently used as a family room and two on the lower level including the primary suite with luxurious 5-piece bath and private terrace with views! The en-suite guest bedroom is separated from the primary suite by a sitting area - perfect for a home office or work out space. The laundry room with side-by-side washer/dryer, and extra storage, is conveniently located on the lower level. 2 parking space and a personal storage unit are included. Note the elevator does not access the 6th floor lower level providing an added level of security. Incredible location with easy access in and out of downtown via I-25 or I-70 and close to light rail. Tons of favorite restaurants and shops are close by including the award-winning Cherry Cricket, Union Station, Coors Field, Pepsi Center and more!! Zi Lofts was designed by award winning OZ Architecture. Concrete construction and triple pane windows add to make the residence very quiet.
Sold for $1,150,000
Zillow last checked:
Listing updated:
Bought with:
My Denver Team
Kentwood Real Estate City Properties
Source: REcolorado as distributed by MLS GRID,MLS#: 4857823
Price history
| Date | Event | Price |
|---|---|---|
| 5/29/2024 | Sold | $1,150,000-8%$415/sqft |
Source:  REcolorado as distributed by MLS GRID #4857823 Report a problem REcolorado as distributed by MLS GRID #4857823 Report a problem | ||
| 5/20/2024 | Pending sale | $1,250,000$451/sqft |
Source: REcolorado as distributed by MLS GRID #4857823 Report a problem | ||
| 5/13/2024 | Price change | $1,250,000-10.7%$451/sqft |
Source: REcolorado as distributed by MLS GRID #4857823 Report a problem | ||
| 2/1/2024 | Price change | $1,399,000-4.8%$505/sqft |
Source: REcolorado as distributed by MLS GRID #4857823 Report a problem | ||
| 11/17/2023 | Price change | $1,469,000-2%$531/sqft |
Source: REcolorado as distributed by MLS GRID #4857823 Report a problem | ||
| 7/14/2023 | Listed for sale | $1,499,000+11%$541/sqft |
Source: REcolorado as distributed by MLS GRID #4857823 Report a problem | ||
| 5/1/2019 | Sold | $1,350,000-1.8%$488/sqft |
Source: Public Record Report a problem | ||
| 3/28/2019 | Pending sale | $1,375,000$497/sqft |
Source: Colorado Home Realty #3942039 Report a problem | ||
| 3/15/2019 | Listed for sale | $1,375,000+21.1%$497/sqft |
Source: Colorado Home Realty #3942039 Report a problem | ||
| 9/1/2015 | Sold | $1,135,000-5.3%$410/sqft |
Source: Public Record Report a problem | ||
| 10/22/2014 | Listing removed | $1,199,000$433/sqft |
Source: Fuller Sotheby's International Realty #7245366 Report a problem | ||
| 7/30/2014 | Price change | $1,199,000-4.1%$433/sqft |
Source: Fuller Sotheby's International Realty #7245366 Report a problem | ||
| 6/28/2014 | Listed for sale | $1,250,000+47.1%$451/sqft |
Source: Fuller Sotheby's International Realty #7245366 Report a problem | ||
| 5/2/2014 | Sold | $850,000-8.1%$307/sqft |
Source: Public Record Report a problem | ||
| 2/8/2014 | Price change | $925,000-5.1%$334/sqft |
Source: Fuller Sotheby's International Realty #1215239 Report a problem | ||
| 8/1/2013 | Listed for sale | $975,000-81.5%$352/sqft |
Source: Fuller Sotheby's International Realty #1215239 Report a problem | ||
| 1/4/2012 | Sold | $5,280,000+441.5%$1,907/sqft |
Source: Public Record Report a problem | ||
| 9/16/2011 | Listing removed | $975,000$352/sqft |
Source: PorchLight Real Estate Group #1024426 Report a problem | ||
| 9/15/2011 | Pending sale | $975,000$352/sqft |
Source: PorchLight Real Estate Group #1024426 Report a problem | ||
| 5/15/2011 | Price change | $975,000+2.6%$352/sqft |
Source: Kentwood Companies #1014955 Report a problem | ||
| 9/18/2010 | Listed for sale | $950,000$343/sqft |
Source: Kentwood Companies #1014955 Report a problem | ||
| 7/29/2010 | Listing removed | $950,000$343/sqft |
Source: Kentwood Companies #839492 Report a problem | ||
| 6/16/2010 | Price change | $950,000-2.6%$343/sqft |
Source: Kentwood Companies #839492 Report a problem | ||
| 2/8/2010 | Price change | $975,000-15.2%$352/sqft |
Source: Kentwood Companies #839492 Report a problem | ||
| 1/9/2010 | Price change | $1,150,000+17.9%$415/sqft |
Source: KENTWOOD CITY PROPERTIES #839492 Report a problem | ||
| 10/16/2009 | Price change | $975,000-15.2%$352/sqft |
Source: KENTWOOD CITY PROPERTIES #816739 Report a problem | ||
| 10/3/2009 | Price change | $1,150,000-3.3%$415/sqft |
Source: KENTWOOD CITY PROPERTIES #816739 Report a problem | ||
| 9/6/2009 | Listed for sale | $1,189,000$429/sqft |
Source: KENTWOOD CITY PROPERTIES #816739 Report a problem | ||


Get a cash offer in 3 minutes
Find out how much your home could sell for in as little as 3 minutes with a no-obligation cash offer.
Estimated market value
$1,161,600
