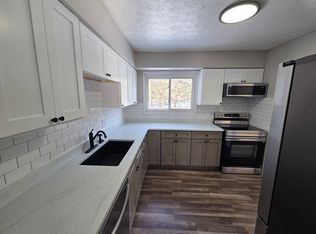
Welcome home to this neat, clean, and well-maintained 3-bedroom, 2-bath split-level tucked away on a quiet cul-de-sac in Madison. Pride of ownership shines throughout, with numerous updates including vinyl windows (2022), an insulated garage door (2021), gutters (2025), and added wall and ceiling insulation (2023) for improved comfort and efficiency.
The updated family room offers a warm and inviting space for relaxing or entertaining, while the functional layout provides plenty of room for everyday living. Step outside to enjoy the large rear deck overlooking a fully fenced backyard—perfect for pets, play, or summer gatherings.
With its tasteful updates, well-kept condition, and desirable location, this move-in-ready home is one you won't want to miss!
Contingent
$249,900
2229 Brighton Pl, Madison, OH 44057
3beds
1,588sqft
Single Family Residence
Built in 1968
0.34 Acres Lot
$-- Zestimate®
$157/sqft
$-- HOA
What's special
Updated family roomLarge rear deckQuiet cul-de-sacFully fenced backyard
- 35 days
- 160
- 2
Zillow last checked:
Listing updated:
Listed by:
Michael L Warren 440-667-7046 michaelwarren@howardhanna.com,
Howard Hanna,
Trista S Warren 440-376-0379,
Howard Hanna
Source: MLS Now,MLS#: 5230655
Facts & features
Interior
Bedrooms & bathrooms
- Bedrooms: 3
- Bathrooms: 2
- Full bathrooms: 2
Primary bedroom
- Description: Flooring: Carpet
- Level: Second
- Dimensions: 12 x 10
Bedroom
- Description: Flooring: Carpet
- Level: Second
- Dimensions: 11 x 10
Bedroom
- Description: Flooring: Carpet
- Level: Second
- Dimensions: 10 x 10
Dining room
- Description: Flooring: Luxury Vinyl Tile
- Level: First
- Dimensions: 11 x 10
Family room
- Description: Flooring: Carpet
- Level: Lower
- Dimensions: 22 x 14
Kitchen
- Description: Flooring: Luxury Vinyl Tile
- Level: First
- Dimensions: 10 x 10
Living room
- Description: Flooring: Carpet,Luxury Vinyl Tile
- Level: First
- Dimensions: 20 x 12
Heating
- Forced Air, Gas
Cooling
- Central Air
Appliances
- Included: Dishwasher, Range, Refrigerator
Features
- Basement: Full
- Number of fireplaces: 1
- Fireplace features: Gas
Interior area
- Total structure area: 1,588
- Total interior livable area: 1,588 sqft
- Finished area above ground: 1,078
- Finished area below ground: 510
Video & virtual tour
Property
Parking
- Parking features: Garage
- Garage spaces: 2
Features
- Levels: Three Or More,Multi/Split
- Exterior features: Other
Lot
- Size: 0.34 Acres
- Dimensions: 115 x 130
Details
- Parcel number: 01B096B000080
- Lease amount: $0
Construction
Type & style
- Home type: SingleFamily
- Architectural style: Split Level
- Property subtype: Single Family Residence
Materials
- Aluminum Siding
- Roof: Asphalt
Condition
- Year built: 1968
Utilities & green energy
- Sewer: Public Sewer
- Water: Public
Community & HOA
Community
- Subdivision: Chapel Grove Subdivision
HOA
- Has HOA: No
Location
- Region: Madison
Financial & listing details
- Price per square foot: $157/sqft
- Tax assessed value: $165,350
- Annual tax amount: $2,848
- Date on market: 7/24/2026
- Cumulative days on market: 38 days
- Listing agreement: Exclusive Right To Sell
Estimated market value
Not available
Estimated sales range
Not available
Not available
Price history
| Date | Event | Price |
|---|---|---|
| 7/26/2026 | Contingent | $249,900$157/sqft |
Source: MLS Now #5230655 Report a problem | ||
| 7/24/2026 | Listed for sale | $249,900+47.9%$157/sqft |
Source: MLS Now #5230655 Report a problem | ||
| 4/30/2021 | Sold | $169,000+76.2%$106/sqft |
Source: Public Record Report a problem | ||
| 7/22/2013 | Sold | $95,900+71.3%$60/sqft |
Source: | ||
| 4/18/2013 | Sold | $56,000-41.6%$35/sqft |
Source: Public Record Report a problem | ||
| 3/7/2013 | Listed for sale | $95,900-12%$60/sqft |
Source: RE/MAX Results #3388023 Report a problem | ||
| 5/31/1996 | Sold | $109,000$69/sqft |
Source: Public Record Report a problem | ||
Public tax history
| Year | Property taxes | Tax assessment |
|---|---|---|
| 2025 | $2,847 -0.6% | $57,870 |
| 2024 | $2,865 -3.7% | $57,870 +19.1% |
| 2023 | $2,974 -0.4% | $48,600 |
| 2022 | $2,987 -0.2% | $48,600 |
| 2021 | $2,992 +2.4% | $48,600 +16% |
| 2020 | $2,923 -0.1% | $41,900 |
| 2019 | $2,925 +7.1% | $41,900 +5% |
| 2018 | $2,730 | $39,890 |
| 2017 | $2,730 +10.4% | $39,890 |
| 2016 | $2,474 +3.6% | $39,890 |
| 2015 | $2,387 -2.2% | $39,890 |
| 2014 | $2,442 -2.9% | $39,890 |
| 2013 | $2,514 +0.8% | $39,890 |
| 2012 | $2,495 +4.8% | $39,890 -7.4% |
| 2011 | $2,381 +2.2% | $43,100 |
| 2010 | $2,331 +3.5% | $43,100 +0% |
| 2009 | $2,252 -2.2% | $43,096 -9% |
| 2008 | $2,303 +0.8% | $47,359 |
| 2007 | $2,284 -51.1% | $47,359 |
| 2006 | $4,675 +14.1% | $47,359 +14.8% |
| 2005 | $4,098 -0.1% | $41,266 |
| 2004 | $4,100 -0.2% | $41,266 |
| 2003 | $4,109 +15.1% | $41,266 +14.7% |
| 2002 | $3,570 -0.1% | $35,991 |
| 2001 | $3,572 -0.6% | $35,991 |
| 2000 | $3,592 +10.3% | $35,991 +11.6% |
| 1999 | $3,256 | $32,239 |
Find assessor info on the county website
Monthly payment
Est. payment
Payment breakdown
Explore the cost of this home by adjusting the details. Changes won't be saved.Climate risks
Neighborhood: 44057
Nearby schools
Schools provided by the listing agent
- District: Madison LSD Lake- 4303
Source: MLS Now. This data may not be complete. We recommend contacting the local school district to confirm school assignments for this home.