Welcome to a life of pure luxury and convenience in the beautiful neighborhood of Walkers Glen. This exquisite 2000-square-foot property is a masterpiece of modern elegance and functional design, offering an idyllic sanctuary for you and your family. As you step inside, your senses will be immediately captivated by the seamless luxury wood laminate floors that flow gracefully throughout the home, creating a sense of fluidity and sophistication that sets the tone for what's to come. The open-concept layout and split bedroom design strike a perfect balance between privacy and togetherness, ensuring comfort for every member of your household. The modest sized kitchen with a convenient walk-in pantry and eat-in dining area is tastefully designed with stainless steel appliances, wood cabinets and granite countertops. The master suite is an oasis of tranquility, offering ample space, natural light, and an ample walk-in closet. The spa-like ensuite bath is a retreat in itself, featuring a luxurious garden tub, a separate walk-in shower, and double vanity. The remaining three bedrooms are generously sized and versatile, catering to your specific needs. Whether you envision a home office, a playroom, or a guest suite, these rooms can easily adapt to your desires. However, the heart of the home is the large cozy family room which showcases vaulted ceilings, a gas fireplace and most of all views of the serene pond. The enclosed screened porch with large patio provides gorgeous views of the pond. You will enjoy having a cup of coffee as you watch the beautiful sunrise each morning! You will be delighted by the overall charisma of this property, from the magnificent mature landscaping to the little details like the stylish iron fence installed earlier this year. Other updates include a new well (2023), irrigation system (2022), water softener (2020), and A/C (2019). In addition, you have the convenience of an indoor laundry room located off the two-car garage. Top-notch schools provide exceptional education options for your family. You will also love the proximity to some of Florida’s best beaches. Don't miss out on this extraordinary opportunity to own this home with picturesque views, modern amenities, and a prime location. Schedule your private showing today and start living the life of luxury you've always dreamed of!
Sold for $445,000
Zillow last checked:
Listing updated:
Bought with:
Non-Member Agent
STELLAR NON-MEMBER OFFICE
Source: Stellar MLS,MLS#: T3474936 Originating MLS: Tampa
Originating MLS: Tampa
Price history
| Date | Event | Price |
|---|---|---|
| 11/2/2023 | Sold | $445,000$230/sqft |
Source:  Stellar MLS #T3474936 Report a problem Stellar MLS #T3474936 Report a problem | ||
| 9/29/2023 | Pending sale | $445,000$230/sqft |
Source: Stellar MLS #T3474936 Report a problem | ||
| 9/26/2023 | Listed for sale | $445,000+45.9%$230/sqft |
Source: Stellar MLS #T3474936 Report a problem | ||
| 12/6/2019 | Sold | $305,000-1.6%$158/sqft |
Source:  realMLS #1021007 Report a problem realMLS #1021007 Report a problem | ||
| 10/25/2019 | Pending sale | $310,000$160/sqft |
Source: KELLER WILLIAMS REALTY ATLANTIC PARTNERS SOUTHSIDE #1021007 Report a problem | ||
| 10/17/2019 | Listed for sale | $310,000+31.9%$160/sqft |
Source: KELLER WILLIAMS REALTY ATLANTIC PARTNERS SOUTHSIDE #1021007 Report a problem | ||
| 8/27/2013 | Sold | $235,000-2%$122/sqft |
Source: Public Record Report a problem | ||
| 6/1/2013 | Listed for sale | $239,900+72.3%$124/sqft |
Source: Re/Max Coastal Real Estate #668237 Report a problem | ||
| 9/28/1999 | Sold | $139,200$72/sqft |
Source: Public Record Report a problem | ||
Nearby homes
- $473,5004 bd2 ba2.2k sqft2237 Bristol Spring Ct, Jacksonville, FL 32246Off Market
- $536,6004 bd2 ba2.2k sqft2221 Bristol Spring Ct, Jacksonville, FL 32246Off Market
- $487,0003 bd2 ba1.8k sqft2245 Bristol Spring Ct, Jacksonville, FL 32246Off Market
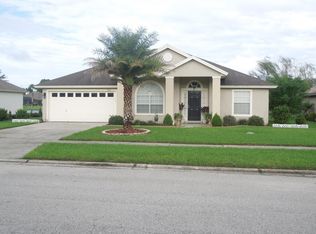
- $492,5004 bd2 ba2.3k sqft2228 Bristol Spring Ct, Jacksonville, FL 32246Off Market
Get a cash offer in 3 minutes
Find out how much your home could sell for in as little as 3 minutes with a no-obligation cash offer.
Estimated market value
$474,800
