Introducing your dream oasis! Nestled near the vibrant Presidio and Alliance Shopping Centers, this meticulously crafted residence by Pulte Homes offers an unrivaled blend of convenience and luxury. Seamlessly designed for modern living, the kitchen boasts exquisite granite counters, a stylish tile backsplash, a convenient breakfast bar, and a spacious pantry, perfect for culinary enthusiasts. The centerpiece, an inviting Austin Stone fireplace, creates a warm ambiance for cherished moments. Retreat to the opulent primary suite, featuring an en-suite bathroom complete with a rejuvenating garden tub, a separate shower, dual vanities, and an expansive walk-in closet. Outside, a deck and patio beckon for al fresco entertaining or tranquil relaxation. With swift access to commuter roads and lush parks, this home is poised to elevate your lifestyle. Relax on your covered porch. Schedule a showing today and seize this opportunity! Sold As-Is, but under builder warranty.
Sold
Price Unknown
2229 Buelingo Ln, Fort Worth, TX 76131
5beds
2,795sqft
Single Family Residence
Built in 2017
5,749 Square Feet Lot
$391,200 Zestimate®
$--/sqft
$2,838 Estimated rent
Home value
$391,200
$372,000 - $411,000
$2,838/mo
Zestimate® history
Owner options
List your home for rent
$2,838/mo
Rent Zestimate®
Find your next renter with Zillow Rental Manager. Plus, with online applications, you can quickly screen prospective tenants – for free.
$2,838/mo
Rent Zestimate®
Refinance and save
$172/mo
Est. payment
Refinancing to a lower rate could help reduce your monthly payments and save thousands over the life of the loan.
$172/mo
Est. payment
Explore your selling options
Work with a Zillow partner agent
Leverage their expertise and Zillow's premium Showcase listings to get your home seen by more buyers.
Get startedList with your own agent
Get your home in front of millions of buyers by listing it on Zillow.
Learn how to do itSell it yourself
Take full control of how buyers see your home on Zillow by listing For Sale by Owner (FSBO).
List your homeWhat's special
Zillow last checked:
Listing updated:
Listed by:
Chandler Crouch 0502028 817-381-3800,
Chandler Crouch, REALTORS 817-381-3800,
Patricia Loyd 0721032 214-277-1418,
Chandler Crouch, REALTORS
Bought with:
Govinda Adhikari
Citiwide Properties Corp.
Source: NTREIS,MLS#: 20513675
Facts & features
Interior
Bedrooms & bathrooms
- Bedrooms: 5
- Bathrooms: 3
- Full bathrooms: 3
Primary bedroom
- Features: Dual Sinks, En Suite Bathroom, Garden Tub/Roman Tub, Separate Shower, Walk-In Closet(s)
- Level: First
- Dimensions: 13 x 16
Bedroom
- Level: First
- Dimensions: 12 x 11
Bedroom
- Level: Second
- Dimensions: 15 x 15
Bedroom
- Level: Second
- Dimensions: 12 x 12
Bedroom
- Level: First
- Dimensions: 12 x 12
Breakfast room nook
- Level: First
- Dimensions: 10 x 13
Kitchen
- Features: Breakfast Bar, Built-in Features, Eat-in Kitchen, Granite Counters, Pantry
- Level: First
- Dimensions: 15 x 14
Living room
- Features: Fireplace
- Level: First
- Dimensions: 17 x 17
Living room
- Level: Second
- Dimensions: 23 x 20
Utility room
- Features: Built-in Features, Utility Room
- Level: First
- Dimensions: 10 x 6
Heating
- Central, Electric
Cooling
- Central Air, Ceiling Fan(s), Electric
Appliances
- Included: Dishwasher, Electric Range, Microwave, Refrigerator
Features
- Eat-in Kitchen, Granite Counters, Pantry, Walk-In Closet(s)
- Flooring: Carpet, Ceramic Tile
- Has basement: No
- Number of fireplaces: 1
- Fireplace features: Living Room, Stone, Wood Burning
Interior area
- Total interior livable area: 2,795 sqft
Property
Parking
- Total spaces: 2
- Parking features: Garage Faces Front, Garage, Garage Door Opener
- Attached garage spaces: 2
Features
- Levels: Two
- Stories: 2
- Pool features: None
- Fencing: Brick,Wood
Lot
- Size: 5,749 Square Feet
- Features: Back Yard, Interior Lot, Lawn, Landscaped, Subdivision
Details
- Parcel number: 42221607
Construction
Type & style
- Home type: SingleFamily
- Architectural style: Detached
- Property subtype: Single Family Residence
Materials
- Brick
- Foundation: Slab
- Roof: Composition
Condition
- Year built: 2017
Utilities & green energy
- Sewer: Public Sewer
- Water: Public
- Utilities for property: Sewer Available, Water Available
Community & HOA
Community
- Features: Curbs, Sidewalks
- Security: Smoke Detector(s)
- Subdivision: Parr Trust
HOA
- Has HOA: Yes
- Services included: All Facilities, Association Management
- HOA fee: $172 quarterly
- HOA name: CMA
- HOA phone: 972-943-2828
Location
- Region: Fort Worth
Financial & listing details
- Tax assessed value: $360,000
- Annual tax amount: $7,881
- Date on market: 1/17/2024
- Cumulative days on market: 98 days
- Listing terms: Cash,Conventional,FHA,Other,VA Loan
Price history
| Date | Event | Price |
|---|---|---|
| 9/13/2024 | Listing removed | $2,695$1/sqft |
Source: Zillow Rentals Report a problem | ||
| 8/11/2024 | Price change | $2,695-3.6%$1/sqft |
Source: Zillow Rentals Report a problem | ||
| 7/26/2024 | Listed for rent | $2,795$1/sqft |
Source: Zillow Rentals Report a problem | ||
| 2/29/2024 | Sold | -- |
Source: NTREIS #20513675 Report a problem | ||
| 1/31/2024 | Pending sale | $380,000$136/sqft |
Source: NTREIS #20513675 Report a problem | ||
| 1/24/2024 | Contingent | $380,000+5.6%$136/sqft |
Source: NTREIS #20513675 Report a problem | ||
| 1/17/2024 | Listed for sale | $360,000-10%$129/sqft |
Source: NTREIS #20513675 Report a problem | ||
| 12/29/2023 | Listing removed | -- |
Source: NTREIS #20475981 Report a problem | ||
| 12/5/2023 | Price change | $400,000-5.9%$143/sqft |
Source: NTREIS #20475981 Report a problem | ||
| 11/14/2023 | Listed for sale | $425,000-5.6%$152/sqft |
Source: NTREIS #20475981 Report a problem | ||
| 11/14/2023 | Listing removed | -- |
Source: NTREIS #20438230 Report a problem | ||
| 10/24/2023 | Price change | $450,000-3.2%$161/sqft |
Source: NTREIS #20438230 Report a problem | ||
| 10/10/2023 | Price change | $465,000-2.1%$166/sqft |
Source: NTREIS #20438230 Report a problem | ||
| 9/28/2023 | Listed for sale | $475,000$170/sqft |
Source: NTREIS #20438230 Report a problem | ||
Public tax history
| Year | Property taxes | Tax assessment |
|---|---|---|
| 2025 | $8,083 -4.1% | $360,000 -3.2% |
| 2024 | $8,432 +41% | $372,000 -16.2% |
| 2023 | $5,982 -13.8% | $443,922 +21.2% |
| 2022 | $6,939 +3.6% | $366,239 +32.4% |
| 2021 | $6,694 -2.5% | $276,540 |
| 2020 | $6,869 -0.5% | $276,540 |
| 2019 | $6,903 -6.7% | $276,540 -2.2% |
| 2018 | $7,402 | $282,701 |
Find assessor info on the county website
Neighborhood: West Fork Ranch
Nearby homes
- $354,200-- bd-- ba2.1k sqft2233 Buelingo Ln, Fort Worth, TX 76131Off Market
- $353,9004 bd3 ba2k sqft2225 Buelingo Ln, Fort Worth, TX 76131Off Market
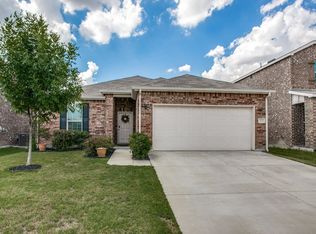
- $353,5003 bd2 ba1.9k sqft2237 Buelingo Ln, Fort Worth, TX 76131Off Market
- $399,200-- bd-- ba2.7k sqft2221 Buelingo Ln, Fort Worth, TX 76131Off Market
- $349,600-- bd-- ba2k sqft2217 Buelingo Ln, Fort Worth, TX 76131Off Market
- $378,1004 bd3 ba2.4k sqft2241 Buelingo Ln, Fort Worth, TX 76131Off Market
- $357,9003 bd2 ba2.1k sqft2228 Buelingo Ln, Fort Worth, TX 76131Off Market
- $342,2004 bd3 ba1.9k sqft2232 Buelingo Ln, Fort Worth, TX 76131Off Market
Nearby schools
GreatSchools rating
- 5/10Sunset Valley Elementary SchoolGrades: PK-5Distance: 0.5 mi
- 5/10Vista Ridge MiddleGrades: 6-8Distance: 1.1 mi
- 5/10Fossil Ridge High SchoolGrades: 9-12Distance: 2.1 mi
Schools provided by the listing agent
- Elementary: Sunset Valley
- Middle: Vista Ridge
- High: Fossilridg
- District: Keller ISD
Source: NTREIS. This data may not be complete. We recommend contacting the local school district to confirm school assignments for this home.
Get a cash offer in 3 minutes
Find out how much your home could sell for in as little as 3 minutes with a no-obligation cash offer.
Estimated market value
$391,200
Get a cash offer in 3 minutes
Find out how much your home could sell for in as little as 3 minutes with a no-obligation cash offer.
Estimated market value
$391,200
- Texas
- Tarrant County
- Fort Worth
- 76131
- West Fork Ranch
- 2229 Buelingo Ln
Nearby cities
Nearby neighborhoods
Nearby zip codes
Other Fort Worth Topics
