Seller offering 3k in closing costs on strong offers!
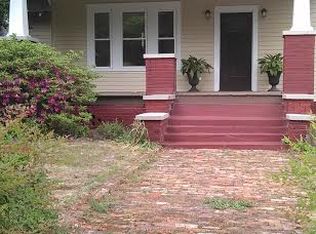
Welcome to 2229 Central Ave! A beautifully refreshed home, full of natural light in one of Augusta's most desirable locations! Tucked away with a sense of privacy, this property offers the perfect blend of comfort and convenience while still being close to everything the city has to offer.
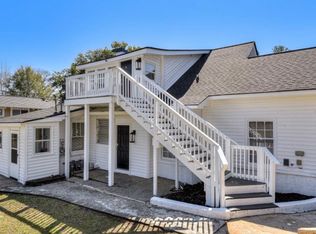
This home has been thoughtfully updated with vinyl windows, a new HVAC system, new ductwork, new electrical, and a new water heater, giving peace of mind for years to come. Inside, you'll find a freshly updated space ready for its next owner. Step outside to enjoy a fully fenced backyard and a covered back area, perfect for relaxing or entertaining.
The large garage/workshop with power adds incredible flexibility for storage, hobbies, or projects. The setting gives you that ''away from it all'' feel, while still being right in the heart of Augusta.
Enjoy easy access to some of Augusta's best attractions, including Augusta University and the medical district, Downtown Augusta, the Augusta Riverwalk, and the vibrant dining and shopping options along Washington Road. You're also just minutes from Pendleton King Park and a short drive to the world-famous Augusta National Golf Club, home of the Masters Tournament.
Whether you're looking for a primary residence or an investment opportunity, this home offers location, updates, and lifestyle all in one. Don't miss your chance to own in this highly sought-after area!
Sold for $235,300
Zillow last checked:
Listing updated:
Bought with:
Samuel Haymond, 437367
Keller Williams Realty Augusta Partners
Source: Hive MLS,MLS#: 98257268 Originating MLS: REALTORS® of Greater Augusta
Originating MLS: REALTORS® of Greater AugustaPrice history
| Date | Event | Price |
|---|---|---|
| 9/30/2026 | Sold | $235,300-1.1%$182/sqft |
Source:  Hive MLS #98257268 Report a problem Hive MLS #98257268 Report a problem | ||
| 9/6/2026 | Contingent | $238,000$184/sqft |
Source: Hive MLS #98257268 Report a problem | ||
| 7/13/2026 | Price change | $238,000-0.4%$184/sqft |
Source: Hive MLS #98257268 Report a problem | ||
| 6/25/2026 | Price change | $239,000-4%$185/sqft |
Source: Hive MLS #98257268 Report a problem | ||
| 6/4/2026 | Price change | $249,000-0.4%$193/sqft |
Source: Hive MLS #98257268 Report a problem | ||
| 5/22/2026 | Price change | $250,000-3.8%$193/sqft |
Source: Hive MLS #98257268 Report a problem | ||
| 5/11/2026 | Listed for sale | $260,000$201/sqft |
Source: Hive MLS #98257268 Report a problem | ||
| 5/11/2026 | Listing removed | $260,000$201/sqft |
Source: Hive MLS #555551 Report a problem | ||
| 5/6/2026 | Listed for sale | $260,000+116.7%$201/sqft |
Source: Hive MLS #555551 Report a problem | ||
| 9/23/2025 | Sold | $120,000$93/sqft |
Source: Public Record Report a problem | ||
Sell for more on Zillow
Get a Zillow Showcase℠ listing at no additional cost and you could sell for .
$234,900
2% more
+$4,698
With Zillow Showcase(estimated)
$239,598
