***Back on the market due to financing issues with previous buyer.*** Welcome to 2229 Chapman Drive, Carrollton, TX, a beautifully updated 3-bedroom, 2 and a half bathroom home in a highly sought-after neighborhood. This charming property offers a perfect blend of modern upgrades and classic appeal, making it an ideal choice for anyone looking for a comfortable and stylish living space. The inviting floor plan boasts a bright and airy living area, perfect for entertaining guests or relaxing with family. Large windows fill the space with natural light, enhancing the home's warm and welcoming ambiance. The primary suite offers a spa-like ensuite bath with a double vanity, walk-in shower, and ample closet space. Step outside to a fenced backyard with a pergola covered patio, perfect for BBQs, gardening, or simply unwinding in your private retreat. Close to major highways, shopping, and restaurants. Numerous updates over the past 10 years, including windows, flooring, window coverings, hardie board, HVAC system, interior paint, and gutters. Make your appointment today to see this beauty!
Sold
Street View
Price Unknown
2229 Chapman Dr, Carrollton, TX 75010
3beds
1,900sqft
Single Family Residence
Built in 1997
5,445 Square Feet Lot
$425,800 Zestimate®
$--/sqft
$2,609 Estimated rent
Home value
$425,800
$405,000 - $447,000
$2,609/mo
Zestimate® history
Owner options
List your home for rent
$2,609/mo
Rent Zestimate®
Find your next renter with Zillow Rental Manager. Plus, with online applications, you can quickly screen prospective tenants – for free.
$2,609/mo
Rent Zestimate®
Refinance and save
Refinancing to a lower rate could help reduce your monthly payments and save thousands over the life of the loan.
Explore your selling options
Work with a Zillow partner agent
Leverage their expertise and Zillow's premium Showcase listings to get your home seen by more buyers.
Get startedList with your own agent
Get your home in front of millions of buyers by listing it on Zillow.
Learn how to do itSell it yourself
Take full control of how buyers see your home on Zillow by listing For Sale by Owner (FSBO).
List your homeWhat's special
Modern upgradesWarm and welcoming ambiancePergola covered patioLarge windowsNatural lightFenced backyardSpa-like ensuite bath
Zillow last checked:
Listing updated:
Listed by:
Matt Hilton 0559631 214-632-1020,
Keller Williams Central 469-467-7755,
Jordan Kennedy 0633364 214-492-9463,
Keller Williams Central
Bought with:
Julie Nguyen
Ultima Real Estate
Source: NTREIS,MLS#: 20875584
Facts & features
Interior
Bedrooms & bathrooms
- Bedrooms: 3
- Bathrooms: 3
- Full bathrooms: 2
- 1/2 bathrooms: 1
Primary bedroom
- Features: Dual Sinks, Garden Tub/Roman Tub, Linen Closet, Separate Shower, Walk-In Closet(s)
- Level: Second
- Dimensions: 25 x 16
Bedroom
- Level: Second
- Dimensions: 11 x 10
Bedroom
- Level: Second
- Dimensions: 10 x 10
Dining room
- Level: First
- Dimensions: 11 x 10
Half bath
- Level: First
Kitchen
- Features: Breakfast Bar, Eat-in Kitchen, Pantry
- Level: First
- Dimensions: 13 x 12
Living room
- Level: First
- Dimensions: 15 x 14
Office
- Level: First
- Dimensions: 10 x 10
Utility room
- Features: Closet
- Level: First
Heating
- Central, Natural Gas
Cooling
- Central Air, Ceiling Fan(s), Electric
Appliances
- Included: Dishwasher, Electric Range, Disposal
- Laundry: Washer Hookup, Electric Dryer Hookup, Laundry in Utility Room, In Kitchen
Features
- Eat-in Kitchen, High Speed Internet, Cable TV, Walk-In Closet(s)
- Flooring: Carpet, Ceramic Tile, Wood
- Windows: Window Coverings
- Has basement: No
- Number of fireplaces: 1
- Fireplace features: Gas Log, Masonry
Interior area
- Total interior livable area: 1,900 sqft
Property
Parking
- Total spaces: 2
- Parking features: Alley Access, Concrete, Door-Single, Garage, Garage Door Opener, Garage Faces Rear
- Attached garage spaces: 2
Features
- Levels: Two
- Stories: 2
- Patio & porch: Patio, Covered
- Exterior features: Lighting, Rain Gutters
- Pool features: None
- Fencing: Wood
Lot
- Size: 5,445 Square Feet
- Features: Back Yard, Corner Lot, Lawn, Landscaped, Subdivision, Sprinkler System, Few Trees
Details
- Parcel number: R188098
- Other equipment: Negotiable
Construction
Type & style
- Home type: SingleFamily
- Architectural style: Traditional,Detached
- Property subtype: Single Family Residence
Materials
- Brick, Fiber Cement
- Roof: Composition
Condition
- Year built: 1997
Utilities & green energy
- Sewer: Public Sewer
- Water: Public
- Utilities for property: Natural Gas Available, Sewer Available, Separate Meters, Water Available, Cable Available
Community & HOA
Community
- Features: Curbs, Sidewalks
- Security: Smoke Detector(s)
- Subdivision: Arbor Creek Ph 3
HOA
- Has HOA: No
- Services included: Internet
Location
- Region: Carrollton
Financial & listing details
- Tax assessed value: $441,306
- Annual tax amount: $7,253
- Date on market: 3/20/2025
- Cumulative days on market: 12 days
- Listing terms: Cash,Conventional,FHA,VA Loan
Price history
| Date | Event | Price |
|---|---|---|
| 4/30/2025 | Sold | -- |
Source: NTREIS #20875584 Report a problem | ||
| 4/23/2025 | Pending sale | $400,000$211/sqft |
Source: NTREIS #20875584 Report a problem | ||
| 4/4/2025 | Contingent | $400,000$211/sqft |
Source: NTREIS #20875584 Report a problem | ||
| 3/29/2025 | Listed for sale | $400,000$211/sqft |
Source: NTREIS #20875584 Report a problem | ||
| 3/27/2025 | Contingent | $400,000$211/sqft |
Source: NTREIS #20875584 Report a problem | ||
| 3/20/2025 | Price change | $400,000+63.3%$211/sqft |
Source: NTREIS #20875584 Report a problem | ||
| 5/11/2017 | Listed for sale | $245,000$129/sqft |
Source: Better Homes and Gardens Real Estate Winans #13592089 Report a problem | ||
Public tax history
| Year | Property taxes | Tax assessment |
|---|---|---|
| 2025 | $5,916 +4.5% | $432,575 +10% |
| 2024 | $5,664 +11.9% | $393,250 +10% |
| 2023 | $5,062 -10.9% | $357,500 +10% |
| 2022 | $5,684 -0.9% | $325,000 +7.4% |
| 2021 | $5,738 +1.4% | $302,664 +2.9% |
| 2020 | $5,658 +0.7% | $294,109 -0.1% |
| 2019 | $5,620 +6.8% | $294,535 +10.7% |
| 2018 | $5,261 +25% | $266,128 +13.6% |
| 2017 | $4,207 | $234,348 +10% |
| 2016 | $4,207 +5.4% | $213,044 +10% |
| 2015 | $3,992 | $193,676 +3% |
| 2014 | $3,992 | $187,974 +9.4% |
| 2013 | $3,992 | $171,801 -0.8% |
| 2012 | -- | $173,227 +1.5% |
| 2011 | -- | $170,713 -0.8% |
| 2010 | -- | $172,083 -2.2% |
| 2009 | -- | $175,990 +3.7% |
| 2007 | $3,177 -4.8% | $169,701 +2.5% |
| 2006 | $3,338 +13.7% | $165,546 +14.2% |
| 2005 | $2,936 | $144,999 -10% |
| 2004 | -- | $161,073 -2.4% |
| 2003 | -- | $165,110 +3.9% |
| 2002 | -- | $158,902 +2.4% |
| 2001 | -- | $155,122 |
Find assessor info on the county website
Neighborhood: 75010
Nearby homes
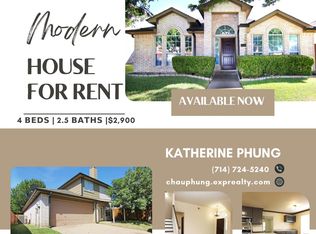
- $415,4004 bd2 ba1.9k sqft2233 Chapman Dr, Carrollton, TX 75010Off Market
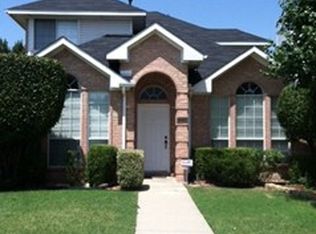
- $379,9003 bd3 ba1.5k sqft2225 Chapman Dr, Carrollton, TX 75010Off Market
- $393,1003 bd2 ba1.6k sqft2237 Chapman Dr, Carrollton, TX 75010Off Market
- $398,9003 bd2 ba1.5k sqft2248 Bresee Dr, Carrollton, TX 75010Off Market
- $480,8004 bd2 ba2.8k sqft2252 Bresee Dr, Carrollton, TX 75010Off Market
- $393,000-- bd2 ba1.6k sqft2232 Chapman Dr, Carrollton, TX 75010Off Market
- $378,200-- bd2 ba1.5k sqft2221 Chapman Dr, Carrollton, TX 75010Off Market
- $403,500-- bd2 ba1.7k sqft2228 Chapman Dr, Carrollton, TX 75010Off Market
Nearby schools
GreatSchools rating
- 5/10Indian Creek Elementary SchoolGrades: PK-5Distance: 0.6 mi
- 8/10Arbor Creek Middle SchoolGrades: 6-8Distance: 0.3 mi
- 7/10Hebron High SchoolGrades: 9-12Distance: 0.5 mi
Schools provided by the listing agent
- Elementary: Indian Creek
- Middle: Arbor Creek
- High: Hebron
- District: Lewisville ISD
Source: NTREIS. This data may not be complete. We recommend contacting the local school district to confirm school assignments for this home.
Get a cash offer in 3 minutes
Find out how much your home could sell for in as little as 3 minutes with a no-obligation cash offer.
Estimated market value
$425,800
Get a cash offer in 3 minutes
Find out how much your home could sell for in as little as 3 minutes with a no-obligation cash offer.
Estimated market value
$425,800
- Texas
- Denton County
- Carrollton
- 75010
- 2229 Chapman Dr
Nearby cities
Nearby neighborhoods
Nearby zip codes
Other Carrollton Topics
