This home is a refined interpretation of the modern English cottage, where timeless character meets clean, understated elegance. A soft, layered interior is anchored by classic millwork and tailored cabinetry, complemented by a nuanced palette that feels both warm and restrained. Ideally situated just a few miles from the Polk Parkway, the home offers a central location between Tampa and Orlando, with convenient access to the new Orlando Health hospital just down the road. Located within a highly regarded school zone, the community also features a year-round heated pool powered by natural gas. Thoughtfully designed with numerous ADA features, this home seamlessly blends charm, comfort, and accessibility. All information is to be verified by buyers agent or buyer.
New construction
$701,000
2229 COACHMAN LOOP, LAKELAND, FL 33812
3beds
2,259sqft
Single Family Residence
Built in 2026
0.25 Acres Lot
$697,000 Zestimate®
$310/sqft
$119/mo HOA
What's special
Timeless characterClean understated eleganceClassic millworkSoft layered interiorTailored cabinetry
- 114 days |
- 218 |
- 11 |
Zillow last checked:
Listing updated:
Listed by:
Abigail Hunt Tidwell LLC 863-209-4992,
PREMIER REALTY NETWORK, INC 863-646-6688
Source: Stellar MLS,MLS#: L4961303 Originating MLS: Lakeland
Originating MLS: Lakeland
Facts & features
Interior
Bedrooms & bathrooms
- Bedrooms: 3
- Bathrooms: 3
- Full bathrooms: 2
- 1/2 bathrooms: 1
Rooms
- Room types: Den/Library/Office, Dining Room, Utility Room
Primary bedroom
- Features: En Suite Bathroom, Walk-In Closet(s)
- Level: First
- Area: 246.5 Square Feet
- Dimensions: 14.5x17
Bathroom 2
- Features: Storage Closet
- Level: First
- Area: 156 Square Feet
- Dimensions: 12x13
Bathroom 3
- Features: Walk-In Closet(s)
- Level: First
- Area: 130 Square Feet
- Dimensions: 13x10
Dining room
- Features: No Closet
- Level: First
- Area: 154 Square Feet
- Dimensions: 11x14
Kitchen
- Level: First
- Area: 220 Square Feet
- Dimensions: 20x11
Living room
- Features: No Closet
- Level: First
- Area: 340 Square Feet
- Dimensions: 17x20
Office
- Features: No Closet
- Level: First
- Area: 132 Square Feet
- Dimensions: 12x11
Heating
- Central
Cooling
- Central Air
Appliances
- Included: Dishwasher, Disposal, Gas Water Heater, Microwave, Range Hood, Refrigerator, Tankless Water Heater, Washer
- Laundry: Gas Dryer Hookup, Inside, Laundry Room, Washer Hookup
Features
- Accessibility Features, Ceiling Fan(s), Chair Rail, Crown Molding, Dry Bar, Eating Space In Kitchen, High Ceilings, In Wall Pest System, Kitchen/Family Room Combo, Open Floorplan, Primary Bedroom Main Floor, Solid Wood Cabinets, Split Bedroom, Stone Counters, Thermostat, Tray Ceiling(s), Walk-In Closet(s)
- Flooring: Porcelain Tile
- Doors: Sliding Doors
- Windows: Window Treatments
- Has fireplace: No
Interior area
- Total structure area: 3,239
- Total interior livable area: 2,259 sqft
Video & virtual tour
Property
Parking
- Total spaces: 2
- Parking features: Driveway, Garage Door Opener, Off Street, Oversized
- Attached garage spaces: 2
- Has uncovered spaces: Yes
Accessibility
- Accessibility features: Accessible Bedroom, Accessible Closets, Accessible Common Area, Accessible Doors, Accessible Full Bath, Accessible Hallway(s), Accessible Central Living Area, Central Living Area
Features
- Levels: One
- Stories: 1
- Patio & porch: Covered, Front Porch, Screened
- Exterior features: Irrigation System, Lighting, Private Yard, Rain Gutters, Sidewalk
Lot
- Size: 0.25 Acres
Details
- Parcel number: 242909280033000040
- Special conditions: None
Construction
Type & style
- Home type: SingleFamily
- Architectural style: Cottage,Traditional
- Property subtype: Single Family Residence
Materials
- Block, HardiPlank Type, Stone, Stucco
- Foundation: Slab
- Roof: Shingle
Condition
- Completed
- New construction: Yes
- Year built: 2026
Details
- Builder name: Hunt Construction of Central Florida Inc
Utilities & green energy
- Sewer: Septic Tank
- Water: Public
- Utilities for property: Cable Available, Electricity Available, Electricity Connected, Fire Hydrant, Natural Gas Available, Natural Gas Connected, Sprinkler Meter, Street Lights, Underground Utilities, Water Available, Water Connected
Community & HOA
Community
- Features: Pool, Sidewalks
- Security: Smoke Detector(s)
- Pet fee: $0 monthly
- Subdivision: COACHMAN SQUARE
HOA
- Has HOA: Yes
- Amenities included: Pool
- Services included: Community Pool
- HOA fee: $119 monthly
- HOA name: Chuck Hunt
- HOA phone: 863-370-9600
Location
- Region: Lakeland
Financial & listing details
- Price per square foot: $310/sqft
- Tax assessed value: $130,000
- Annual tax amount: $1,320
- Date on market: 4/30/2026
- Cumulative days on market: 31 days
- Listing terms: Cash,Conventional
- Ownership: Fee Simple
- Total actual rent: 0
- Electric utility on property: Yes
- Road surface type: Asphalt
Estimated market value
$697,000
$662,000 - $732,000
$2,799/mo
Price history
| Date | Event | Price |
|---|---|---|
| 4/30/2026 | Listed for sale | $701,000$310/sqft |
Source:  Stellar MLS #L4961303 Report a problem Stellar MLS #L4961303 Report a problem | ||
Public tax history
| Year | Property taxes | Tax assessment |
|---|---|---|
| 2025 | $1,283 +16.9% | $77,948 +10% |
| 2024 | $1,098 +5.8% | $70,862 +10% |
| 2023 | $1,038 +13% | $64,420 +10% |
| 2022 | $918 +5.5% | $58,564 +10% |
| 2021 | $870 +6.6% | $53,240 +10% |
| 2020 | $816 +28.9% | $48,400 +10% |
| 2019 | $633 | $44,000 +4.8% |
| 2018 | $633 +3.5% | $42,000 +202.8% |
| 2017 | $612 | $13,870 |
Find assessor info on the county website
Monthly payment
Est. payment
Payment breakdown
Explore the cost of this home by adjusting the details. Changes won't be saved.Climate risks
Neighborhood: 33812
Nearby schools
GreatSchools rating
- 8/10Highlands Grove Elementary SchoolGrades: PK-5Distance: 1 mi
- 4/10Lakeland Highlands Middle SchoolGrades: 6-8Distance: 1.8 mi
- 5/10George W. Jenkins Senior High SchoolGrades: 9-12Distance: 0.8 mi
Schools provided by the listing agent
- Elementary: Highland Grove Elem
- Middle: Lakeland Highlands Middl
- High: George Jenkins High
Source: Stellar MLS. This data may not be complete. We recommend contacting the local school district to confirm school assignments for this home.
- $701,8004 bd3 ba2.5k sqft2223 Coachman Loop, Lakeland, FL 33812Off Market
- $659,2003 bd3 ba2.1k sqft2235 Coachman Loop, Lakeland, FL 33812Off Market
- $626,1004 bd2 ba3k sqft2334 Miles Ct, Lakeland, FL 33813Off Market
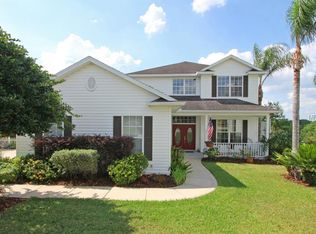
- $130,000-- bd-- ba-- sqft2217 Coachman Loop, Lakeland, FL 33812Off Market
- $534,7003 bd2 ba2.2k sqft2241 Coachman Loop, Lakeland, FL 33812Off Market
- $591,3003 bd2 ba2.2k sqft2228 Coachman Loop, Lakeland, FL 33812Off Market
- $691,4003 bd3 ba2.5k sqft2246 Coachman Loop, Lakeland, FL 33812Off Market
- $582,7003 bd2 ba2.2k sqft2222 Coachman Loop, Lakeland, FL 33812Off Market
A local agent can set up tours, give advice and negotiate with sellers.
Similar homes
- $640,0004 bd3 ba2k sqft5017 RIDGEFIELD LANE, LAKELAND, FL 33812For Sale

 MLS ID #L4964409, Ben Becton, KELLER WILLIAMS REALTY. Stellar MLS
 - $710,0003 bd2 ba2.1k sqft5391 CLUBHOUSE HILLS LANE, LAKELAND, FL 33812For Sale
 MLS ID #L4963167, Elizabeth Willers, SERHANT. Stellar MLS
 - $699,9005 bd3 ba3.2k sqft3415 IMPERIAL LANE, LAKELAND, FL 33812For Sale
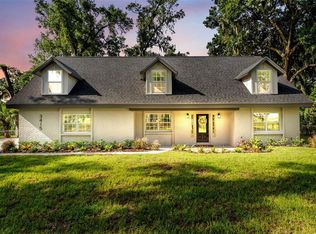 MLS ID #L4963415, Melissa Frederick, DREAM REALTY GROUP. Stellar MLS
 - $934,9004 bd3 ba2.6k sqft2564 DELPHI WOODS CIRCLE, LAKELAND, FL 33812For Sale
 MLS ID #TB8523094, Douglas Mills, STAR BAY REALTY CORP.. Stellar MLS
 - $759,9003 bd4 ba2.9k sqft5225 GLENMORE DRIVE, LAKELAND, FL 33813For SaleMLS ID #L4959529, Tammy Storie, REGAL REAL ESTATE LLC. Stellar MLS
- $749,9004 bd3 ba3k sqft5008 LAKEVIEW BOULEVARD, LAKELAND, FL 33813For SaleMLS ID #P4939444, Bill Hardy, BOARDWALK REALTY ASSOCIATES LLC. Stellar MLS
- $725,0005 bd3 ba3.2k sqft902 HANOVER WAY, LAKELAND, FL 33813For SaleMLS ID #TB8494309, William Kilpatrick, KELLER WILLIAMS TAMPA CENTRAL. Stellar MLS
- $575,0004 bd2 ba3.1k sqft5939 WINDWOOD DRIVE, LAKELAND, FL 33813For SaleMLS ID #L4963670, Emma Obando Aleman, HELLO FLORIDA REAL ESTATE LLC. Stellar MLS
- $619,5005 bd3 ba2.7k sqft2325 CHESTERFIELD CIRCLE, LAKELAND, FL 33813For SaleMLS ID #L4963064, Milton De La Cruz, LAKELAND HOMES AND REALTY, LLC. Stellar MLS
- $509,0004 bd2 ba2.2k sqft3171 PEARLY DRIVE, LAKELAND, FL 33812For SaleMLS ID #L4960766, Deborah Grogan, COLDWELL BANKER REALTY. Stellar MLS
- $849,9003 bd3 ba3.1k sqft6545 EMERALD WOODS LANE, LAKELAND, FL 33813For SaleMLS ID #L4963184, Jenny Robles, KELLER WILLIAMS REALTY. Stellar MLS
- $649,9995 bd4 ba3.1k sqft811 FAIRLINGTON DRIVE, LAKELAND, FL 33813For SaleMLS ID #TB8464010, Nicole Salter, LIVE FLORIDA REALTY. Stellar MLS
- $599,9904 bd2 ba2.4k sqft525 GANDHI DRIVE, LAKELAND, FL 33813For SaleMLS ID #L4963147, Crystal Taylor, LIVE FLORIDA REALTY. Stellar MLS
- $580,0004 bd3 ba2.8k sqft3829 ERIC COURT, LAKELAND, FL 33813For SaleMLS ID #L4962432, Glenn Offutt, LAKELAND HOMETOWN PROPERTIES. Stellar MLS
- $599,0004 bd2 ba2.3k sqft5410 PARKER ESTATES LOOP, LAKELAND, FL 33811New ConstructionMLS ID #L4964228, Melissa Bajsa, CMTG REAL ESTATE GROUP. Stellar MLS
- $491,0003 bd2 ba2.3k sqft448 LAKE HARRIS DRIVE, LAKELAND, FL 33813For SaleMLS ID #L4962441, Mari Meadows, KELLER WILLIAMS REALTY. Stellar MLS
- $570,0003 bd3 ba2.5k sqft3050 SHOAL CREEK VILLAGE DRIVE, LAKELAND, FL 33803For SaleMLS ID #L4964184, Lisa Matheny, ENGEL & VOELKERS LAKELAND. Stellar MLS
- $631,0005 bd3 ba2.8k sqft4303 TOKOSE PLACE, LAKELAND, FL 33811For SaleMLS ID #TB8525567, Candy Smith, RE/MAX REALTY UNLIMITED. Stellar MLS
- $524,9003 bd2 ba2.5k sqft2010 DEERBROOK DRIVE, LAKELAND, FL 33811For SaleMLS ID #N6144377, Todd Powers, POWERS REAL ESTATE SERVICES. Stellar MLS
- $525,0005 bd3 ba3.2k sqft2687 BROOKSIDE BLUFF LOOP, LAKELAND, FL 33813For SaleMLS ID #L4961161, Zachary Lay LLC, WATSON REALTY CORP.. Stellar MLS
