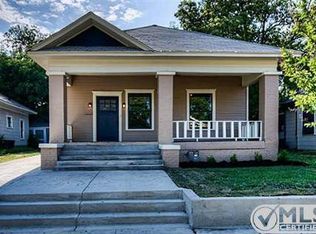
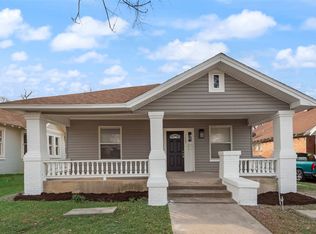
Experience the perfect blend of historic charm and modern luxury at 2229 College Avenue, located in the highly desirable Fairmount Historic District of Fort Worth. Just minutes from Downtown Fort Worth, the Medical District, TCU, Magnolia Avenue, and an incredible selection of local restaurants, shopping, and entertainment, this home offers an exceptional lifestyle in one of the city's most sought-after neighborhoods.
This stunning home has been completely renovated from top to bottom, providing peace of mind while preserving its timeless character. Major updates include all-new plumbing, electrical, and HVAC systems, along with beautifully updated finishes throughout the home. Every detail has been thoughtfully designed to combine the elegance of a historic home with the comfort and efficiency of modern living.
Inside, you'll find bright, inviting living spaces filled with natural light, a functional layout perfect for everyday living and entertaining, and quality craftsmanship throughout. Outside, the spacious lot offers room to relax, entertain, or create your own outdoor retreat.
Whether you're looking for your forever home or an investment in one of Fort Worth's most iconic neighborhoods, this beautifully restored property is a rare opportunity. Don't miss your chance to own a turnkey home in the heart of the Fairmount Historic District—schedule your private showing today!
For sale
$545,000
2229 College Ave, Fort Worth, TX 76110
3beds
1,591sqft
Single Family Residence
Built in 1926
5,488 Square Feet Lot
$524,100 Zestimate®
$343/sqft
$-- HOA
What's special
Historic charmQuality craftsmanship throughoutSpacious lotBeautifully updated finishesModern luxuryBright inviting living spacesNatural light
- 44 days
- 255
- 11
Zillow last checked:
Listing updated:
Listed by:
Omar Montoya 0739709 972-980-9393,
Ultima Real Estate Services 972-980-9393
Source: NTREIS,MLS#: 21339185
Facts & features
Interior
Bedrooms & bathrooms
- Bedrooms: 3
- Bathrooms: 3
- Full bathrooms: 3
Primary bedroom
- Level: First
- Dimensions: 1 x 1
Bedroom
- Level: First
- Dimensions: 1 x 1
Bedroom
- Level: First
- Dimensions: 1 x 1
Bonus room
- Level: First
- Dimensions: 1 x 1
Dining room
- Level: First
- Dimensions: 1 x 1
Living room
- Level: First
- Dimensions: 1 x 1
Utility room
- Level: First
- Dimensions: 1 x 1
Heating
- Central, Electric, Fireplace(s)
Cooling
- Central Air, Ceiling Fan(s), Electric
Appliances
- Included: Dryer, Dishwasher, Electric Range, Microwave, Refrigerator, Tankless Water Heater, Washer
- Laundry: Washer Hookup, Dryer Hookup, ElectricDryer Hookup
Features
- Eat-in Kitchen, High Speed Internet, Kitchen Island, Multiple Staircases, Open Floorplan, Walk-In Closet(s)
- Flooring: Laminate
- Has basement: No
- Number of fireplaces: 1
- Fireplace features: Wood Burning
Interior area
- Total interior livable area: 1,591 sqft
Video & virtual tour
Property
Parking
- Parking features: Driveway, Gravel, On Street
Features
- Levels: Two
- Stories: 2
- Patio & porch: Covered, Deck
- Exterior features: Deck, Rain Gutters
- Pool features: None
- Fencing: Wood
Lot
- Size: 5,488 Square Feet
Details
- Parcel number: 00172545
Construction
Type & style
- Home type: SingleFamily
- Architectural style: Craftsman,Detached,Historic/Antique
- Property subtype: Single Family Residence
Materials
- Foundation: Pillar/Post/Pier
- Roof: Shingle
Condition
- Year built: 1926
Utilities & green energy
- Sewer: Public Sewer
- Water: Public
- Utilities for property: Cable Available, Electricity Available, Electricity Connected, Sewer Available, Separate Meters, Water Available
Community & HOA
Community
- Features: Curbs, Sidewalks
- Security: Carbon Monoxide Detector(s), Smoke Detector(s)
- Subdivision: Bellevue Hill Add
HOA
- Has HOA: Yes
- Services included: Maintenance Grounds, Maintenance Structure
- HOA name: Fairmount National Historic District
- HOA phone: 817-292-2519
Location
- Region: Fort Worth
Financial & listing details
- Price per square foot: $343/sqft
- Tax assessed value: $188,268
- Annual tax amount: $3,805
- Date on market: 7/23/2026
- Cumulative days on market: 44 days
- Listing terms: Cash,Conventional,1031 Exchange,FHA,VA Loan
- Road surface type: Asphalt, Gravel
Estimated market value
$524,100
$498,000 - $550,000
$2,126/mo
Price history
| Date | Event | Price |
|---|---|---|
| 7/23/2026 | Listed for sale | $545,000+118%$343/sqft |
Source: NTREIS #21339185 Report a problem | ||
| 8/27/2024 | Sold | -- |
Source: NTREIS #20680110 Report a problem | ||
| 7/26/2024 | Pending sale | $250,000$157/sqft |
Source: NTREIS #20680110 Report a problem | ||
| 7/20/2024 | Listed for sale | $250,000$157/sqft |
Source: NTREIS #20680110 Report a problem | ||
Public tax history
| Year | Property taxes | Tax assessment |
|---|---|---|
| 2025 | $751 -39.9% | $188,268 |
| 2024 | $1,249 -35.4% | $188,268 +2.1% |
| 2023 | $1,933 -28.3% | $184,398 +41.2% |
| 2022 | $2,696 -9.7% | $130,580 -0.1% |
| 2021 | $2,985 +8.1% | $130,659 -8.7% |
| 2020 | $2,762 +15.1% | $143,053 -8.9% |
| 2019 | $2,399 +7.6% | $157,093 +58.7% |
| 2018 | $2,229 +10.2% | $98,982 +10% |
| 2017 | $2,023 +1.1% | $89,984 +2.6% |
| 2016 | $2,000 -14.1% | $87,708 -7.4% |
| 2015 | $2,328 | $94,700 |
| 2014 | $2,328 | $94,700 +4.4% |
| 2013 | -- | $90,700 +4.3% |
| 2012 | -- | $87,000 +1.4% |
| 2011 | -- | $85,800 +9.2% |
| 2010 | -- | $78,600 -11.4% |
| 2009 | -- | $88,700 +2.9% |
| 2008 | -- | $86,200 +2.5% |
| 2007 | -- | $84,100 +5.9% |
| 2006 | -- | $79,400 +6.4% |
| 2005 | -- | $74,600 |
| 2004 | -- | $74,600 +86.5% |
| 2003 | -- | $40,000 |
| 2002 | -- | $40,000 -38.5% |
| 2001 | -- | $65,000 +138.1% |
| 2000 | -- | $27,300 |
Find assessor info on the county website
Monthly payment
Est. payment
Payment breakdown
Explore the cost of this home by adjusting the details. Changes won't be saved.Climate risks
Neighborhood: Fairmount
Nearby schools
Schools provided by the listing agent
- Elementary: Daggett
- Middle: Daggett
- High: Paschal
- District: Fort Worth ISD
Source: NTREIS. This data may not be complete. We recommend contacting the local school district to confirm school assignments for this home.
Similar homes
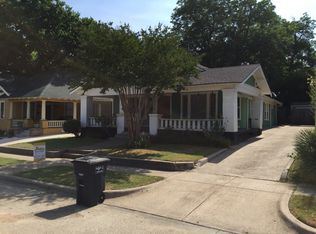
- $489,5004 bd2 ba2k sqft2244 Alston Ave, Fort Worth, TX 76110For Sale
 MLS ID #21364823, Steve Koleno. NTREIS
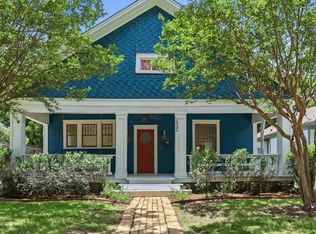
 - $517,5003 bd2 ba1.9k sqft1932 5th Ave, Fort Worth, TX 76110For Sale
 MLS ID #21274865, Chelsie Synatschk. NTREIS
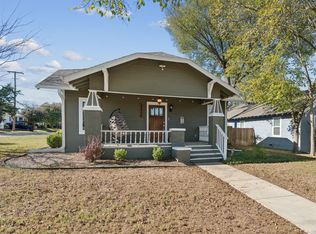
 - $532,0003 bd2 ba1.8k sqft2844 S Adams St, Fort Worth, TX 76110For Sale
 MLS ID #21121818, Codey Lowe. NTREIS
 - $385,0003 bd2 ba1.3k sqft1205 W Arlington Ave, Fort Worth, TX 76110For Sale
 MLS ID #21346653, Kirk Kaparoff. NTREIS
