Skip main navigation
Sold
  • Price Unknown

    2229 Condolea Ter, Leawood, KS 66209

    3beds
    2,748sqft
    Townhouse
    Built in 1976
    1,860 Square Feet Lot
    $446,700 Zestimate®
    $--/sqft
    $2,588 Estimated rent

    Home value

    $446,700

    $415,000 - $478,000

    $2,588/mo

    Zestimate® history
    Loading
    Loading...

    Owner options

    List your home for rent

    $2,588/mo

    Rent Zestimate®

    Find your next renter with Zillow Rental Manager. Plus, with online applications, you can quickly screen prospective tenants – for free.

    Learn more

    $2,588/mo

    Rent Zestimate®

    Refinance and save

    $130/mo

    Est. payment

    Refinancing to a lower rate could help reduce your monthly payments and save thousands over the life of the loan.

    See today's rates

    $130/mo

    Est. payment

    Explore your selling options

    Work with a Zillow partner agent

    Leverage their expertise and Zillow's premium Showcase listings to get your home seen by more buyers.

    Get started

    List with your own agent

    Get your home in front of millions of buyers by listing it on Zillow.

    Learn how to do it

    Sell it yourself

    Take full control of how buyers see your home on Zillow by listing For Sale by Owner (FSBO).

    List your home

    What's special

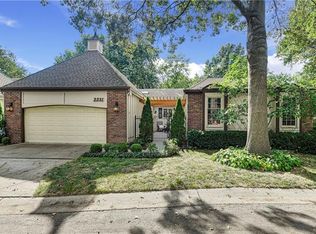
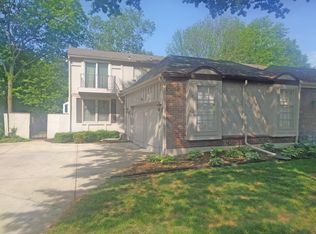
    Exquisite maintenance-provided townhome in the picturesque Leawood South neighborhood! Your journey home begins the moment you step into the thoughtfully landscaped private patio entrance, setting the tone for what’s inside. As you open the front door, the vaulted ceilings and rich wood beams create a dramatic first impression, while the chef’s kitchen takes center stage with a sprawling quartz island, KitchenAid oven, painted cabinetry, brass hardware, and a cookbook nook with live-edge shelves. The open flow between the kitchen, dining, and great room makes entertaining and daily living truly effortless. A painted brick fireplace adds character, while a hidden bar nods to timeless mid-century charm. Also on the main level, the primary suite offers a peaceful retreat, complete with its own private entrance to the back patio and an updated bathroom illuminated by a skylight. Each bedroom in this home perfectly blends neutral paint tones, cozy carpet, and ample storage, creating harmony throughout. The finished lower level expands the living space with a bonus kitchenette and room for game watches and game nights alike. Complementing the space is a newly updated Jack & Jill bath and two additional non-conforming bedrooms. Enjoy the ideal proximity to shops and dining along State Line and 135th—including Super Target, Walmart, and more—plus access to Blue Valley schools! A Leawood townhome this move-in ready, and below the $450k mark, doesn’t come around often. Run, don’t walk!

    Zillow last checked:

    Listing updated:

    Listing Provided by:

    Jeremy Applebaum 913-961-1234,

    Real Broker, LLC

    Bought with:

    Mary Payne, SP00041151

    KW KANSAS CITY METRO

    Source: Heartland MLS as distributed by MLS GRID,MLS#: 2572703MLS Logo

    Facts & features

    Interior

    Bedrooms & bathrooms
    • Bedrooms: 3
    • Bathrooms: 3
    • Full bathrooms: 3
    Bedroom 2
    • Features: All Carpet
    • Level: Main
    • Area: 180 Square Feet
    • Dimensions: 12 x 15
    Bedroom 3
    • Level: Lower
    • Area: 180 Square Feet
    • Dimensions: 12 x 15
    Bathroom 2
    • Level: Main
    Bathroom 3
    • Level: Lower
    • Area: 63 Square Feet
    • Dimensions: 9 x 7
    Other
    • Features: Ceramic Tiles
    • Level: Main
    • Area: 170 Square Feet
    • Dimensions: 17 x 10
    Other
    • Features: All Carpet
    • Level: Main
    • Area: 252 Square Feet
    • Dimensions: 18 x 14
    Family room
    • Features: All Carpet
    • Level: Lower
    • Area: 448 Square Feet
    • Dimensions: 32 x 14
    Great room
    • Level: Main
    • Area: 375 Square Feet
    • Dimensions: 15 x 25
    Kitchen
    • Features: Ceramic Tiles
    • Level: Main
    • Area: 210 Square Feet
    • Dimensions: 15 x 14
    Other
    • Features: Ceramic Tiles
    • Level: Main
    • Area: 56 Square Feet
    • Dimensions: 8 x 7
    Other
    • Features: All Carpet
    • Level: Lower
    • Area: 169 Square Feet
    • Dimensions: 13 x 13
    Other
    • Features: All Carpet
    • Level: Lower
    • Area: 209 Square Feet
    • Dimensions: 11 x 19
    Heating
    • Forced Air
    Cooling
    • Electric
    Appliances
    • Included: Dishwasher, Disposal, Microwave, Refrigerator, Free-Standing Electric Oven, Gas Range, Stainless Steel Appliance(s)
    • Laundry: Main Level
    Features
    • Ceiling Fan(s), Vaulted Ceiling(s), Wet Bar
    • Flooring: Carpet, Ceramic Tile, Wood
    • Windows: Skylight(s)
    • Basement: Finished,Partial
    • Number of fireplaces: 1
    • Fireplace features: Gas, Great Room
    Interior area
    • Total structure area: 2,748
    • Total interior livable area: 2,748 sqft
    • Finished area above ground: 1,624
    • Finished area below ground: 1,124

    Property

    Parking
    • Total spaces: 2
    • Parking features: Attached, Garage Faces Front
    • Attached garage spaces: 2
    Features
    • Patio & porch: Patio
    • Fencing: Privacy,Wood
    Lot
    • Size: 1,860 sqft
    Details
    • Parcel number: HP725000A9 0F0P3

    Construction

    Type & style
    • Home type: Townhouse
    • Architectural style: Traditional
    • Property subtype: Townhouse
    Materials
    • Brick Trim, Wood Siding
    • Roof: Composition
    Condition
    • Year built: 1976

    Utilities & green energy

    • Sewer: Public Sewer
    • Water: Public

    Community & neighborhood

    Location
    • Region: Leawood
    • Subdivision: Leawood South

    HOA & financial

    HOA
    • Has HOA: Yes
    • HOA fee: $130 monthly
    • Services included: Curbside Recycle, Maintenance Grounds, Snow Removal, Trash
    • Association name: Leawood South Townhome Association

    Other

    Other facts
    • Listing terms: Cash,Conventional,FHA,VA Loan
    • Ownership: Estate/Trust

    Price history

    DateEventPrice
    11/6/2025Sold--
    Source: Heartland MLS as distributed by MLS GRID #2572703 Report a problem
    10/16/2025Pending sale$429,950$156/sqft
    Source: Heartland MLS as distributed by MLS GRID #2572703 Report a problem
    10/7/2025Contingent$429,950$156/sqft
    Source: Heartland MLS as distributed by MLS GRID #2572703 Report a problem
    10/4/2025Listed for sale$429,950$156/sqft
    Source: Heartland MLS as distributed by MLS GRID #2572703 Report a problem
    9/21/2025Pending sale$429,950$156/sqft
    Source: Heartland MLS as distributed by MLS GRID #2572703 Report a problem
    9/14/2025Contingent$429,950$156/sqft
    Source: Heartland MLS as distributed by MLS GRID #2572703 Report a problem
    9/11/2025Listed for sale$429,950+59.3%$156/sqft
    Source: Heartland MLS as distributed by MLS GRID #2572703 Report a problem
    9/1/2016Sold--
    Source: Heartland MLS as distributed by MLS GRID #45001_1976559 Report a problem
    7/14/2016Pending sale$269,900$98/sqft
    Source: Keller Williams - Prairie Village #1976559 Report a problem
    3/28/2016Price change$269,900-6.9%$98/sqft
    Source: Keller Williams - Prairie Village #1976559 Report a problem
    2/20/2016Listed for sale$289,900$105/sqft
    Source: Keller Williams Key Partners #1976559 Report a problem

    Public tax history

    YearProperty taxesTax assessment
    2025$5,554 +0.2%$50,485 +0.4%
    2024$5,544 +12.9%$50,267 +14.7%
    2023$4,909 +9.9%$43,827 +12.2%
    2022$4,465 $39,065 +6.3%
    2021-- $36,754 +3.8%
    2020$4,344 $35,420 -0.5%
    2019-- $35,581 +10.7%
    2018-- $32,142 +6.9%
    2017$3,884 +54.3%$30,073 +53.2%
    2016$2,517 +2.5%$19,631 +3.7%
    2015$2,456 +10.8%$18,929 +11.4%
    2013$2,215 -5.5%$16,986 +0.3%
    2012$2,345 -4.9%$16,928 -12%
    2010$2,466 +1%$19,228 -3.7%
    2009$2,441 -6.3%$19,976 -4.7%
    2008$2,604 -1.6%$20,972 -3.8%
    2007$2,646 +2.8%$21,804
    2006$2,575 $21,804
    2005-- $21,804

    Find assessor info on the county website

    Neighborhood: 66209

    Nearby schools

    GreatSchools rating
    Schools provided by the listing agent
    • Elementary: Leawood
    • Middle: Leawood Middle
    • High: Blue Valley North

    Source: Heartland MLS as distributed by MLS GRID. This data may not be complete. We recommend contacting the local school district to confirm school assignments for this home.

    Get a cash offer in 3 minutes
    Find out how much your home could sell for in as little as 3 minutes with a no-obligation cash offer.
    Estimated market value
    $446,700
    Get a cash offer in 3 minutes
    Find out how much your home could sell for in as little as 3 minutes with a no-obligation cash offer.
    Estimated market value
    $446,700