Skip main navigation
Closed
  • $1,695,000

    2229 De La Vina St, Santa Barbara, CA 93105

    3beds
    1,388sqft
    Single Family Residence
    Built in 1920
    6,969 Square Feet Lot
    $1,777,100 Zestimate®
    $1,221/sqft
    $5,947 Estimated rent

    Home value

    $1,777,100

    $1.58M - $1.99M

    $5,947/mo

    Zestimate® history
    Loading
    Loading...

    Owner options

    List your home for rent

    $5,947/mo

    Rent Zestimate®

    Find your next renter with Zillow Rental Manager. Plus, with online applications, you can quickly screen prospective tenants – for free.

    Learn more

    $5,947/mo

    Rent Zestimate®

    Refinance and save

    $10,609/mo

    Est. payment

    Refinancing to a lower rate could help reduce your monthly payments and save thousands over the life of the loan.

    See today's rates

    $10,609/mo

    Est. payment

    Explore your selling options

    Work with a Zillow partner agent

    Leverage their expertise and Zillow's premium Showcase listings to get your home seen by more buyers.

    Get started

    List with your own agent

    Get your home in front of millions of buyers by listing it on Zillow.

    Learn how to do it

    Sell it yourself

    Take full control of how buyers see your home on Zillow by listing For Sale by Owner (FSBO).

    List your home

    What's special

    Mature treesWide front porchPeaceful retreatUpdated ensuite bathOversized windowsNewly built pathwayHandcrafted details
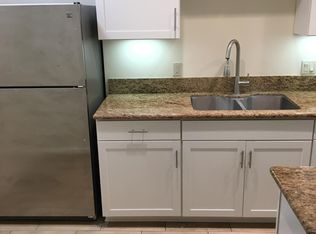
    Classic charm meets effortless living in this 1920s Craftsman, ideally situated in Santa Barbara's beloved Peabody School district. With its wide front porch, rich wood floors, and handcrafted details, this home exudes warmth from the moment you step inside. Designed for both comfort and style, the remodeled kitchen balances vintage appeal with contemporary touches—quartz countertops, crisp white cabinetry, and a reverse osmosis water filtration system for fresh, clean water. The dining room, a hallmark of Craftsman architecture, is the heart of the home with a built-in sideboard, window seat, and oversized windows that flood the space with light. Each of the three bedrooms is a peaceful retreat, with the primary suite featuring an updated ensuite bath. Throughout the home, thoughtful enhancementsincluding a tankless water heater, updated insulation, and improved ventilationbring modern ease to this historic gem. Out back, a lush and private garden awaits. A newly designed pergola and patio with built-in lighting create the perfect setting for outdoor dining and relaxation, while fresh sod and mature trees add to the home's natural beauty. A newly built pathway connects the backyard to the discreet parking area, which includes an EV charging outletblending sustainability with convenience. Meticulously cared for and ideally located just minutes from shopping, dining, and Cottage Hospital, this enchanting Craftsman is ready to welcome its next chapter.

    Zillow last checked:

    Listing updated:

    Listed by:

    Calcagno & Hamilton Group 01499736 / 01129919 805-565-4000,

    Berkshire Hathaway HomeServices California Properties

    Bought with:

    The Easter Team, 00917775

    Berkshire Hathaway HomeServices California Properties

    Source: SBMLS,MLS#: 25-764MLS Logo

    Facts & features

    Interior

    Bedrooms & bathrooms
    • Bedrooms: 3
    • Bathrooms: 2
    • Full bathrooms: 2
    Heating
    • Forced Air
    Appliances
    • Included: Refrigerator, Dishwasher, Gas Cooktop, Microwave, Rev Osmosis, Washer, Water Softener Owned
    • Laundry: In Kitchen
    Features
    • Flooring: Hardwood, Tile
    • Has fireplace: Yes
    • Fireplace features: Living Room
    Interior area
    • Total interior livable area: 1,388 sqft

    Property

    Features
    • Levels: Single Story,Outside Stairs
    • Patio & porch: Deck
    • Exterior features: Fruit Trees
    • Fencing: Fenced
    • Has view: Yes
    • View description: Setting
    Lot
    • Size: 6,969 Square Feet
    • Features: Level, Near Public Transit
    • Topography: Level
    Details
    • Parcel number: 025181030
    • Zoning: C-O, R-3, R-2, R-1

    Construction

    Type & style
    • Home type: SingleFamily
    • Architectural style: Craftsman
    • Property subtype: Single Family Residence
    Materials
    • Wood Siding
    • Foundation: Raised
    • Roof: Composition
    Condition
    • Excellent
    • Year built: 1920

    Community & HOA

    Community
    • Features: Sidewalks, Street Lights
    Location
    • Region: Santa Barbara

    Financial & listing details

    • Price per square foot: $1,221/sqft
    • Tax assessed value: $1,728,900
    • Date on market: 3/13/2025
    • Cumulative days on market: 23 days
    • Listing terms: Cash,Ctnl

    Price history

    DateEventPrice
    4/18/2025Sold$1,695,000$1,221/sqft
    Source: SBMLS #25-764 Report a problem
    3/24/2025Pending sale$1,695,000$1,221/sqft
    Source: SBMLS #25-764 Report a problem
    3/13/2025Listed for sale$1,695,000$1,221/sqft
    Source: SBMLS #25-764 Report a problem
    3/2/2025Pending sale$1,695,000$1,221/sqft
    Source: SBMLS #25-764 Report a problem
    2/20/2025Listed for sale$1,695,000+38.4%$1,221/sqft
    Source: SBMLS #25-764 Report a problem
    4/30/2021Sold$1,225,000+9.4%$883/sqft
    Source: SBMLS #21-1074 Report a problem
    3/29/2021Pending sale$1,120,000$807/sqft
    Source: SBMLS #21-1074 Report a problem
    3/25/2021Listed for sale$1,120,000+62.3%$807/sqft
    Source: SBMLS #21-1074 Report a problem
    8/23/2012Sold$690,000+32.8%$497/sqft
    Source: SBMLS #12-651 Report a problem
    9/2/2011Sold$519,750+40.5%$374/sqft
    Source: Public Record Report a problem
    3/16/2000Sold$370,000$267/sqft
    Source: Public Record Report a problem

    Public tax history

    YearProperty taxesTax assessment
    2026-- $1,728,900 +30.4%
    2025$17,840 +30.1%$1,325,978 +2%
    2024$13,710 +1.9%$1,299,979 +2%
    2023$13,460 +1.8%$1,274,490 +2%
    2022$13,227 +2.4%$1,249,500 +59.2%
    2021$12,922 +56.5%$784,971 +1%
    2020$8,256 +1.8%$776,923 +2%
    2019$8,112 +1.4%$761,690 +2%
    2018$7,997 +3.4%$746,756 +2%
    2017$7,733 +1.8%$732,115 +2%
    2016$7,599 +2.8%$717,760 +1.5%
    2015$7,394 $706,979 +2%
    2014$7,394 $693,132 +13.6%
    2012-- $610,000 +37.4%
    2011-- $443,870 +0.8%
    2010-- $440,554 -0.2%
    2009-- $441,602 +2%
    2008-- $432,944 +2%
    2007-- $424,456 +2%
    2006-- $416,134 +2%
    2005-- $407,975 +3.9%
    2003-- $392,646 +2%
    2002-- $384,948 +2%
    2001-- $377,400 +83.2%
    2000-- $205,979
    Find assessor info on the county website

    Neighborhood: Oak Park

    Nearby schools

    GreatSchools rating
    Schools provided by the listing agent
    • Elementary: Peabody
    • Middle: S.B. Jr.
    • High: S.B. Sr.

    Source: SBMLS. This data may not be complete. We recommend contacting the local school district to confirm school assignments for this home.

    Get pre-qualified for a loan
    At Zillow Home Loans, we can pre-qualify you in as little as 5 minutes with no impact to your credit score.

    An equal housing lender. NMLS #10287.

    Sell for more on Zillow
    Get a Zillow Showcase℠ listing at no additional cost and you could sell for .
    $1,777,100
    2% more
    +$35,542
    With Zillow Showcase(estimated)
    $1,812,642