Skip main navigation
Sold for $1,650,000
  • $1,650,000

    2229 E State Avenue, Phoenix, AZ 85020

    4beds
    3baths
    3,233sqft
    Single Family Residence
    Built in 1976
    0.4 Acres Lot
    $1,593,800 Zestimate®
    $510/sqft
    $5,082 Estimated rent

    Home value

    $1,593,800

    $1.45M - $1.75M

    $5,082/mo

    Zestimate® history
    Loading
    Loading...

    Owner options

    List your home for rent

    $5,082/mo

    Rent Zestimate®

    Find your next renter with Zillow Rental Manager. Plus, with online applications, you can quickly screen prospective tenants – for free.

    Learn more

    $5,082/mo

    Rent Zestimate®

    Refinance and save

    $7,539/mo

    Est. payment

    Refinancing to a lower rate could help reduce your monthly payments and save thousands over the life of the loan.

    See today's rates

    $7,539/mo

    Est. payment

    Explore your selling options

    Work with a Zillow partner agent

    Leverage their expertise and Zillow's premium Showcase listings to get your home seen by more buyers.

    Get started

    List with your own agent

    Get your home in front of millions of buyers by listing it on Zillow.

    Learn how to do it

    Sell it yourself

    Take full control of how buyers see your home on Zillow by listing For Sale by Owner (FSBO).

    List your home

    What's special

    Custom fireplacesThoughtful floorplanFunctional designRecently updated xeriscaped yardProfessional landscapingFire featureGround-level primary suite
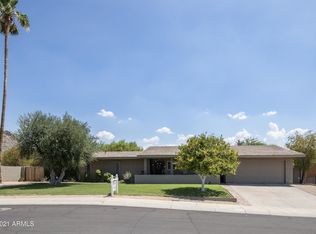
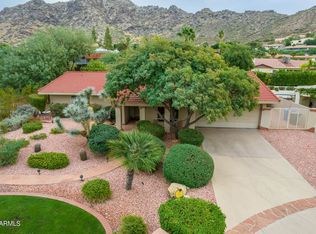
    Beautifully updated 4-bed, 3-bath modern-contemporary near Piestewa Peak blends California-inspired design W/ Arizona living! Chef's kitchen features high-end appliances, custom cabinetry, granite counters, and ample storage. Split floor plan includes a ground-level primary suite with private office/sitting room, walk-in shower, and double walk-in closets. 3 additional spacious bedrooms and loft offers relaxation space. Breathtaking Mountain Preserve views and easy access to Biltmore/Downtown/SR51. Xeriscaped yard boasts pool, fire feature, patios, all backing to a natural arroyo for privacy. Custom fireplaces, newer standing seam metal roof, designer tile, professional landscaping. Meticulously maintained & move-in ready, combining ambiance, comfort, and convenience in a prime location Nestled in the shadows of Piestewa Peak, this stunning 4-bedroom, 3-bathroom modern contemporary home combines a California-inspired design with the ease of Arizona living. Offering a superb location with breathtaking Mountain Preserve views, the home provides quick access to Biltmore, Downtown Phoenix, and SR51, placing you in the heart of convenience while maintaining a peaceful retreat-like atmosphere. The kitchen is a chef's dream, with premium Thermador and Bosch appliances, custom cabinetry, and select granite countertops. The functional design maximizes storage and prep space, ensuring ease and elegance in every meal. With expansive serving areas, this kitchen is a true centerpiece for cooking, entertaining, and living the Arizona lifestyle to the fullest. Inside, the thoughtful floorplan features a split layout with a ground-level primary suite, offering a spacious office/sitting room, a luxurious bath with a modern walk-in shower, and designer tile finishes. Double walk-in closets provide ample storage. The three additional generous bedrooms, alongside an open loft area, create a perfect balance of private retreat and versatile spaces, all enhanced by decorator shades, wood doors, designer lighting, and ample wall space to showcase your art collection. The exterior of the home complements the interior's design with a recently updated xeriscaped yard, featuring a fire pit, pool, and multiple patios for relaxation and entertaining. The property backs to a natural arroyo for added privacy and a cooling thermal breeze. Other upgrades include a standing seam metal roof, steel architectural details, custom fireplaces both inside and out, and professionally designed landscaping with lighting. This home is meticulously maintained and perfectly situated for a lifestyle of ease and beauty, all within walking distance to shopping, schools, and outdoor recreation.

    Zillow last checked:

    Listing updated:

    Listed by:

    Scott A Jarson info@azarchitecture.com,

    AZArchitecture/Jarson & Jarson,

    Deborah S Jarson 480-425-9300,

    AZArchitecture/Jarson & Jarson

    Bought with:

    John Richard Ten Hope, SA682482000

    Venture REI, LLC

    Source: ARMLS,MLS#: 6821212MLS Logo

    Facts & features

    Interior

    Bedrooms & bathrooms
    • Bedrooms: 4
    • Bathrooms: 3
    Heating
    • Electric
    Cooling
    • Central Air, Ceiling Fan(s)
    Appliances
    • Included: Water Purifier
    Features
    • High Speed Internet, Granite Counters, Double Vanity, Master Downstairs, Vaulted Ceiling(s), 3/4 Bath Master Bdrm
    • Flooring: Carpet, Tile
    • Windows: Double Pane Windows
    • Has basement: No
    • Has fireplace: Yes
    • Fireplace features: Exterior Fireplace, Family Room, Living Room, Gas
    Interior area
    • Total structure area: 3,233
    • Total interior livable area: 3,233 sqft

    Property

    Parking
    • Total spaces: 2
    • Parking features: Garage Door Opener, Direct Access
    • Garage spaces: 2
    Features
    • Stories: 2
    • Patio & porch: Covered
    • Has private pool: Yes
    • Spa features: None
    • Fencing: Block,Wrought Iron
    • Has view: Yes
    • View description: City Lights
    Lot
    • Size: 0.40 Acres
    • Features: Sprinklers In Rear, Sprinklers In Front, Desert Back, Desert Front, Gravel/Stone Front, Gravel/Stone Back, Auto Timer H2O Front, Auto Timer H2O Back
    Details
    • Parcel number: 16429002J

    Construction

    Type & style
    • Home type: SingleFamily
    • Architectural style: Contemporary
    • Property subtype: Single Family Residence
    Materials
    • Stucco, Wood Frame
    • Roof: Foam,Metal
    Condition
    • Year built: 1976

    Utilities & green energy

    • Sewer: Public Sewer
    • Water: City Water

    Community & neighborhood

    Security
    • Security features: Security System Owned
    Location
    • Region: Phoenix

    Other

    Other facts
    • Listing terms: Cash,Conventional
    • Ownership: Fee Simple

    Price history

    DateEventPrice
    3/31/2025Sold$1,650,000$510/sqft
    Source: ARMLS #6821212 Report a problem
    2/15/2025Listed for sale$1,650,000+113.7%$510/sqft
    Source: ARMLS #6821212 Report a problem
    6/14/2018Sold$772,000$239/sqft
    Source: ARMLS #5765380 Report a problem
    5/15/2018Pending sale$772,000$239/sqft
    Source: HomeSmart #5765380 Report a problem
    5/12/2018Listed for sale$772,000+88.3%$239/sqft
    Source: HomeSmart #5765380 Report a problem
    3/15/2000Sold$410,000$127/sqft
    Source: Public Record Report a problem

    Public tax history

    YearProperty taxesTax assessment
    2025$7,502 +5.3%$106,720 -7.4%
    2024$7,124 +3%$115,300 +104.4%
    2023$6,917 +3.3%$56,406 -12.9%
    2022$6,693 +0.8%$64,770 +3.3%
    2021$6,642 +2.5%$62,680 +4.9%
    2020$6,482 +2.8%$59,750 +8.2%
    2019$6,308 $55,220 +5.4%
    2018$6,308 +5.4%$52,380 +5.3%
    2017$5,983 +12.8%$49,760 -4.5%
    2016$5,303 +9.9%$52,130 +7.8%
    2015$4,826 $48,350 +33%
    2014-- $36,360 -3.6%
    2013-- $37,730
    2012-- $37,730 -16.2%
    2011-- $45,050 -20.5%
    2010-- $56,700 -6.6%
    2009-- $60,680 -11.5%
    2008-- $68,550 +10.5%
    2007-- $62,050 +37.3%
    2006-- $45,200
    2005-- $45,200 +26.8%
    2004-- $35,650
    2003-- $35,650 +17.7%
    2002-- $30,300

    Find assessor info on the county website

    Neighborhood: Camelback East

    Nearby schools

    GreatSchools rating
    Schools provided by the listing agent
    • Elementary: Madison Heights Elementary School
    • Middle: Madison #1 Elementary School
    • High: Camelback High School
    • District: Madison Elementary District

    Source: ARMLS. This data may not be complete. We recommend contacting the local school district to confirm school assignments for this home.

    Get a cash offer in 3 minutes
    Find out how much your home could sell for in as little as 3 minutes with a no-obligation cash offer.
    Estimated market value
    $1,593,800
    Get a cash offer in 3 minutes
    Find out how much your home could sell for in as little as 3 minutes with a no-obligation cash offer.
    Estimated market value
    $1,593,800