This Move in Condition Westside Ann Arbor ranch is ready to welcome you home! Ideally located within walking distance to Haisley Elementary , it is a short trip to downtown Ann Arbor and close to all conveniences and provides easy xway access. Enjoy wood floors and neutral paint throughout the main living areas and many great updates that you will truly appreciate! The living room has great natural light and has direct access to the kitchen and eating area that features fresh new flooring, gas stove and a door wall to the backyard that brings the light in. All 3 main floor bedrooms have new built in closet organizers and the main floor bath has been nicely updated with a tile surround shower, new flooring, new counter with duel sinks and more! Downstairs is a large basement full of poten potential and another full bath. Relax in the backyard on the new concrete patio overlooking the fully fenced yard. Other great features are the oversized 2 car garage with plenty of storage ( and new garage door and opener system!) , whole house generator, both furnace and AC new 2022, new roof 2019, replacement windows, what's not to Love!, Rec Room: Partially Finished, Rec Room: Finished
Sold
$401,000
2229 Faye Dr, Ann Arbor, MI 48103
3beds
988sqft
Single Family Residence
Built in 1962
7,405 Square Feet Lot
$446,400 Zestimate®
$406/sqft
$2,520 Estimated rent
Home value
$446,400
$424,000 - $469,000
$2,520/mo
Zestimate® history
Owner options
List your home for rent
$2,520/mo
Rent Zestimate®
Find your next renter with Zillow Rental Manager. Plus, with online applications, you can quickly screen prospective tenants – for free.
$2,520/mo
Rent Zestimate®
Refinance and save
$2,688/mo
Est. payment
Refinancing to a lower rate could help reduce your monthly payments and save thousands over the life of the loan.
$2,688/mo
Est. payment
Explore your selling options
Work with a Zillow partner agent
Leverage their expertise and Zillow's premium Showcase listings to get your home seen by more buyers.
Get startedList with your own agent
Get your home in front of millions of buyers by listing it on Zillow.
Learn how to do itSell it yourself
Take full control of how buyers see your home on Zillow by listing For Sale by Owner (FSBO).
List your homeWhat's special
Zillow last checked:
Listing updated:
Listed by:
Maria Gilbert Anglin 734-730-9346,
The Charles Reinhart Company
Bought with:
Carolyn Roopas, 6501263013
Real Estate One Inc
Source: MichRIC,MLS#: 23128076
Facts & features
Interior
Bedrooms & bathrooms
- Bedrooms: 3
- Bathrooms: 2
- Full bathrooms: 2
- Main level bedrooms: 3
Primary bedroom
- Level: Main
Bedroom 2
- Level: Main
Bedroom 3
- Level: Main
Dining area
- Level: Main
Kitchen
- Level: Main
Laundry
- Level: Basement
Living room
- Level: Main
Recreation
- Description: Par Finished
Heating
- Forced Air
Cooling
- Central Air
Appliances
- Included: Dishwasher, Disposal, Dryer, Microwave, Oven, Range, Refrigerator, Washer
- Laundry: Lower Level
Features
- Eat-in Kitchen
- Flooring: Ceramic Tile, Tile, Vinyl, Wood
- Windows: Window Treatments
- Basement: Full
- Has fireplace: No
Interior area
- Total structure area: 988
- Total interior livable area: 988 sqft
- Finished area below ground: 0
Property
Parking
- Total spaces: 2
- Parking features: Detached, Garage Door Opener
- Garage spaces: 2
Features
- Stories: 1
Lot
- Size: 7,405 Square Feet
- Features: Sidewalk
Details
- Parcel number: 090919310006
- Zoning description: R1C
Construction
Type & style
- Home type: SingleFamily
- Architectural style: Ranch
- Property subtype: Single Family Residence
Materials
- Aluminum Siding, Brick
Condition
- New construction: No
- Year built: 1962
Utilities & green energy
- Sewer: Public Sewer
- Water: Public
- Utilities for property: Natural Gas Connected, Cable Connected
Community & HOA
Community
- Subdivision: Maple Ridge
Location
- Region: Ann Arbor
Financial & listing details
- Price per square foot: $406/sqft
- Tax assessed value: $151,336
- Annual tax amount: $7,784
- Date on market: 9/21/2023
- Listing terms: Cash,FHA,VA Loan,Conventional
Price history
| Date | Event | Price |
|---|---|---|
| 10/27/2023 | Pending sale | $379,000-5.5%$384/sqft |
Source:  AAABOR #3298325 Report a problem AAABOR #3298325 Report a problem | ||
| 10/25/2023 | Sold | $401,000+5.8%$406/sqft |
Source:  MichRIC #23128076 Report a problem MichRIC #23128076 Report a problem | ||
| 9/25/2023 | Contingent | $379,000$384/sqft |
Source: AAABOR #3298325 Report a problem | ||
| 9/22/2023 | Listed for sale | $379,000+30.7%$384/sqft |
Source: AAABOR #3298325 Report a problem | ||
| 3/5/2019 | Listing removed | $289,900$293/sqft |
Source: Real Estate One #3261864 Report a problem | ||
| 1/21/2019 | Pending sale | $289,900$293/sqft |
Source: Real Estate One #3261864 Report a problem | ||
| 1/15/2019 | Price change | $289,900-3.4%$293/sqft |
Source: Real Estate One #3261864 Report a problem | ||
| 12/19/2018 | Price change | $299,999-6.3%$304/sqft |
Source: Real Estate One #3261864 Report a problem | ||
| 12/14/2018 | Listed for sale | $320,000+56.7%$324/sqft |
Source: Real Estate One #3261864 Report a problem | ||
| 8/26/2014 | Sold | $204,225-2.3%$207/sqft |
Source: Public Record Report a problem | ||
| 7/4/2014 | Listed for sale | $209,000+1%$212/sqft |
Source: RE/MAX Platinum #3223667 Report a problem | ||
| 12/16/2004 | Sold | $207,000+6.2%$210/sqft |
Source: Public Record Report a problem | ||
| 12/31/1998 | Sold | $194,900$197/sqft |
Source: Public Record Report a problem | ||
Public tax history
| Year | Property taxes | Tax assessment |
|---|---|---|
| 2025 | $9,476 | $194,500 +9.9% |
| 2024 | -- | $176,900 +2.1% |
| 2023 | -- | $173,300 +16.3% |
| 2022 | -- | $149,000 +4% |
| 2021 | -- | $143,300 +4.1% |
| 2020 | $7,013 | $137,600 +9.2% |
| 2019 | -- | $126,000 +4% |
| 2018 | -- | $121,200 +4.5% |
| 2017 | $4,970 | $116,000 +12.6% |
| 2016 | $4,970 +50.5% | $103,008 +0.3% |
| 2015 | $3,301 | $102,700 +48% |
| 2014 | $3,301 | $69,400 |
| 2013 | $3,301 | $69,400 -7.4% |
| 2012 | -- | $74,971 +2.7% |
| 2011 | -- | $73,000 -14% |
| 2010 | -- | $84,900 -4.3% |
| 2009 | -- | $88,700 -4.5% |
| 2008 | -- | $92,900 -6.7% |
| 2007 | -- | $99,600 -0.4% |
| 2005 | -- | $100,000 +0.4% |
| 2004 | -- | $99,600 +6.4% |
| 2003 | -- | $93,600 +22.4% |
| 2002 | $2,707 +41.8% | $76,500 +21.6% |
| 2001 | $1,909 +1% | $62,900 +6.1% |
| 2000 | $1,889 | $59,300 +14.9% |
| 1999 | -- | $51,600 |
Find assessor info on the county website
Neighborhood: Haisley
Nearby homes
- $373,2003 bd1 ba988 sqft2223 Faye Dr, Ann Arbor, MI 48103Off Market
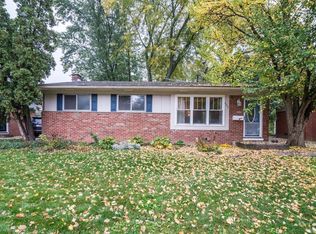
- $397,7003 bd1 ba988 sqft2231 Faye Dr, Ann Arbor, MI 48103Off Market
- $401,4003 bd1 ba988 sqft2219 Faye Dr, Ann Arbor, MI 48103Off Market
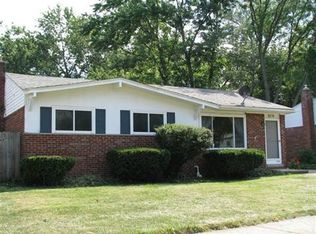
- $352,8003 bd1 ba1k sqft2305 Faye Dr, Ann Arbor, MI 48103Off Market
- $386,1003 bd2 ba988 sqft604 Susan Dr, Ann Arbor, MI 48103Off Market
- $352,2003 bd1 ba988 sqft2215 Faye Dr, Ann Arbor, MI 48103Off Market
- $333,0003 bd1 ba1k sqft2309 Faye Dr, Ann Arbor, MI 48103Off Market
- $401,2003 bd1 ba1.2k sqft2222 Faye Dr, Ann Arbor, MI 48103Off Market
Nearby schools
GreatSchools rating
- 7/10Haisley Elementary SchoolGrades: K-5Distance: 0.3 mi
- 9/10Forsythe Middle SchoolGrades: 6-8Distance: 0.9 mi
- 10/10Skyline High SchoolGrades: 9-12Distance: 1.3 mi
Schools provided by the listing agent
- Elementary: Haisley Elementary School
- Middle: Forsythe Middle School
- High: Skyline High School
Source: MichRIC. This data may not be complete. We recommend contacting the local school district to confirm school assignments for this home.
Get a cash offer in 3 minutes
Find out how much your home could sell for in as little as 3 minutes with a no-obligation cash offer.
Estimated market value
$446,400
Get a cash offer in 3 minutes
Find out how much your home could sell for in as little as 3 minutes with a no-obligation cash offer.
Estimated market value
$446,400
- Michigan
- Washtenaw County
- Ann Arbor
- 48103
- Haisley
- 2229 Faye Dr
Nearby cities
Nearby neighborhoods
Nearby zip codes
Other Ann Arbor Topics
