Skip main navigation
Pending
  • $600,000

    2229 Folly Lake Drive, Thomson, GA 30824

    4beds
    3,400sqft
    : 
    Loading
    Get pre-qualified
    Single Family Residence
    Built in 2002
    5 Acres Lot
    $572,900 Zestimate®
    $176/sqft
    $-- HOA

    What's special

    Two-car garagePartially custom fenced yardIncredible detached shopCustom built-in shelvingOversized windowsAdditional parking padWell-appointed kitchen
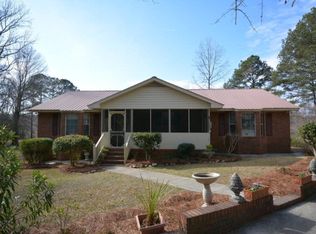
    Welcome to your own private retreat in beautiful Thomson, Georgia! Nestled on 5 secluded acres located down a quiet road, this stunning custom-built home offers the perfect combination of luxury, comfort, and functionality. This exceptional property features 4 bedrooms, 3.5 bathrooms, and numerous recent updates, including new HVAC systems, a newer water heater, a custom screened porch, and a saltwater pool with a new pool pump. A separate driveway leads to an impressive 1,500-square-foot custom-built insulated shop complete with power and HVAC, making it ideal for a workshop, home business, hobbies, or additional storage. Inside, you'll be welcomed by beautiful hardwood floors throughout the main living areas and a spacious foyer that opens to a formal dining room filled with natural light. The inviting living room showcases tall vaulted ceilings, custom built-in shelving, updated shiplap accents surrounding the gas log fireplace, and French doors leading to the screened porch, creating the perfect space for entertaining or relaxing while enjoying peaceful views. The well-appointed kitchen features granite countertops, a tile backsplash, built-in microwave and oven, gas cooktop, abundant cabinetry, and a bright breakfast area surrounded by beautiful bay windows. The spacious main-level owner's suite offers new hardwood flooring, oversized windows, a large walk-in closet, and a luxurious en-suite bath complete with double granite vanities, tile flooring, and a walk-in shower. Also on the main level are a convenient half bath, a generously sized laundry room with built-in cabinets and shelving, a secondary bedroom with access to a full bath, and a private home office overlooking the backyard and pool. Upstairs, you'll find two additional bedrooms connected by an open mezzanine overlooking the main living area. One bedroom features a large walk-in closet, while the large upstairs bath offers double granite vanities and a tub/shower combination. A spacious bonus room provides incredible flexibility as a media room, playroom, or fifth bedroom. With its own private staircase from the garage hallway and direct access to the partially floored walk-in attic, this versatile space offers endless possibilities. Outside, enjoy your own backyard oasis with a sparkling saltwater pool, expansive screened porch, partially custom fenced yard, and the privacy of five beautiful acres. Complete with a two-car garage, additional parking pad, and an incredible detached shop, this one-of-a-kind property offers everything you've been searching for. Don't miss this rare opportunity to own a private estate with exceptional amenities, modern updates, and room to live, work, and play--all just minutes from town!
    9 days
    |
    354
    |
    26
    |

    Likely to sell faster than

    Zillow last checked:

    Listing updated:

    Listed by:

    Lillian Judson 706-305-6198,

    RE/MAX Reinvented,

    Natalie Poteete Team 706-955-4004,

    RE/MAX Reinvented

    Source: Hive MLS,MLS#: 100588017MLS LogoOriginating MLS: REALTORS® of Greater Augusta

      Facts & features

      Interior

      Bedrooms & bathrooms
      • Bedrooms: 4
      • Bathrooms: 4
      • Full bathrooms: 3
      • 1/2 bathrooms: 1
      Rooms
      • Room types: Living Room, Master Bedroom, Bedroom 2, Bedroom 3, Bedroom 4, Office, Bonus Room, Dining Room
      Primary bedroom
      • Level: Main
      • Dimensions: 17 x 18
      Bedroom 2
      • Level: Main
      • Dimensions: 14 x 12
      Bedroom 3
      • Level: Upper
      • Dimensions: 21 x 14
      Bedroom 4
      • Level: Upper
      • Dimensions: 12 x 18
      Bonus room
      • Level: Upper
      • Dimensions: 29 x 19
      Kitchen
      • Level: Main
      • Dimensions: 12 x 21
      Living room
      • Level: Main
      • Dimensions: 15 x 19
      Office
      • Level: Main
      • Dimensions: 11 x 11
      Heating
      • Fireplace(s), Electric, Heat Pump, Natural Gas
      Cooling
      • Central Air, Ceiling Fan(s), Multi Units
      Appliances
      • Included: Gas Cooktop, Built-In Microwave, Built-In Electric Oven, Washer, Refrigerator, Dryer, Dishwasher
      • Laundry: Dryer Hookup, Washer Hookup
      Features
      • Master Downstairs, Walk-in Closet(s), Vaulted Ceiling(s), Tray Ceiling(s), High Ceilings, Entrance Foyer, Ceiling Fan(s), Pantry, Walk-in Shower, Blinds/Shades, Built-in Features, Eat-in Kitchen, Gas Log, Smart Thermostat, Walk-In Closet(s), See Remarks
      • Flooring: Vinyl, Carpet, Tile, Hardwood
      • Basement: None
      • Attic: Partially Floored,Pull Down Stairs,Walk-In
      • Has fireplace: Yes
      • Fireplace features: Gas Log
      Interior area
      • Total structure area: 3,400
      • Total interior livable area: 3,400 sqft
      Video & virtual tour

      Property

      Parking
      • Total spaces: 5
      • Parking features: Garage Faces Side, Additional Parking, Gravel, Concrete, Garage Door Opener, Garage, Parking Pad
      • Attached garage spaces: 5
      • Details: 3 Garage spots -shop
      Features
      • Levels: Two
      • Patio & porch: Covered, Screened, Front Porch, Rear Porch
      • Has private pool: Yes
      • Pool features: In Ground, See Remarks, Private, Vinyl
      • Fencing: Partial,Back Yard,Wood,Fenced
      • Has view: Yes
      • View description: See Remarks
      • Frontage type: See Remarks
      Lot
      • Size: 5 Acres
      Details
      • Additional structures: Covered Area, See Remarks, Storage, Outbuilding
      • Parcel number: 00500052a00
      • Zoning: R1
      • Special conditions: Standard

      Construction

      Type & style
      • Home type: SingleFamily
      • Property subtype: Single Family Residence
      Materials
      • Brick, Vinyl Siding, Wood Frame
      • Foundation: Crawl Space
      • Roof: Composition
      Condition
      • New construction: No
      • Year built: 2002

      Utilities & green energy

      • Sewer: Septic Tank
      • Water: Public
      • Utilities for property: Natural Gas Available, Natural Gas Connected, Sewer Available, Sewer Connected, Water Available, Water Connected

      Community & HOA

      Community
      • Subdivision: Not In Subdivision
      HOA
      • Has HOA: No
      Location
      • Region: Thomson

      Financial & listing details

      • Price per square foot: $176/sqft
      • Tax assessed value: $170,119
      • Annual tax amount: $3,907
      • Date on market: 7/10/2026
      • Cumulative days on market: 9 days
      • Listing agreement: Exclusive Right To Sell
      • Listing terms: Cash,Conventional,FHA,VA Loan

        Estimated market value

        $572,900

        $544,000 - $602,000

        $3,380/mo

        Price history

        DateEventPrice
        7/12/2026Pending sale$600,000$176/sqft
        Source: Hive MLS #100588017 Report a problem
        7/10/2026Listed for sale$600,000+39.5%$176/sqft
        Source: Hive MLS #100588017 Report a problem
        8/28/2020Sold$430,000-2.3%$126/sqft
        Source: Hive MLS #98046485 Report a problem
        7/31/2020Pending sale$440,000$129/sqft
        Source: MEYBOHM REAL ESTATE -EVANS #458296 Report a problem
        7/25/2020Listed for sale$440,000$129/sqft
        Source: MEYBOHM REAL ESTATE -EVANS #458296 Report a problem

        Public tax history

        YearProperty taxesTax assessment
        2025$3,892 +2.2%$170,120 +5.2%
        2024$3,806 +0.6%$161,668 +4.1%
        2023$3,783 +9.6%$155,268 +15.9%
        2022$3,452 +34.3%$134,014 +36.6%
        2021$2,570 +1.5%$98,140 +5.6%
        2020$2,533 $92,893
        2019$2,533 +5.8%$92,893 +2%
        2018$2,394 $91,085
        2017$2,394 +4.8%$91,085
        2016$2,285 +1.1%$91,085 -3.4%
        2015$2,261 $94,283 0%
        2014$2,261 -0.2%$94,284 +0%
        2013$2,265 $94,283
        2011-- --
        2009-- --
        2008-- --
        2007-- --
        2005-- --
        2004$1,348 +3.9%--
        2003$1,297 --
        Find assessor info on the county website

        Monthly payment

        Est. payment

        Payment breakdown

        Explore the cost of this home by adjusting the details. Changes won't be saved.
        All calculations are estimates and provided by Zillow, Inc. for informational purposes only. Actual amounts may vary.
        HOA fees may include property taxes on listings classified as Co-Ops. Contact the listing agent and/or owner for fee details.
        Mortgage interest rates are dependent on a number of factors, including credit score, down payment, and repayment length. Interest rate data provided by Zillow Group Marketplace, Inc. as of 1/1/1970 from various mortgage lenders with which we have lead or other similar arrangements; the Estimated Payment is an average of those rates.
        See how much you could borrow to make a competitive offer.

        Climate risks

        Neighborhood: 30824

        Getting around

        0 / 100
        Car-Dependent
        18 / 100
        Somewhat Bikeable

        Nearby schools

        GreatSchools rating
        Schools provided by the listing agent
        • Elementary: Thomson
        • Middle: Thomson
        • High: THOMSON

        Source: Hive MLS. This data may not be complete. We recommend contacting the local school district to confirm school assignments for this home.

        A local agent can set up tours, give advice and negotiate with sellers.

        Browse local experts

        Similar homes