Skip main navigation
Off market
Street View
  • $701,800

    2229 Georges Ln, Philadelphia, PA 19131

    5beds
    3,826sqft
    SingleFamily
    Built in 1925
    0.32 Acres Lot
    $701,800 Zestimate®
    $183/sqft
    $4,990 Estimated rent

    Home value

    $701,800

    $632,000 - $786,000

    $4,990/mo

    Zestimate® history
    Loading
    Loading...

    Owner options

    List your home for rent

    $4,990/mo

    Rent Zestimate®

    Find your next renter with Zillow Rental Manager. Plus, with online applications, you can quickly screen prospective tenants – for free.

    Learn more

    $4,990/mo

    Rent Zestimate®

    Refinance and save

    $4,312/mo

    Est. payment

    Refinancing to a lower rate could help reduce your monthly payments and save thousands over the life of the loan.

    See today's rates

    $4,312/mo

    Est. payment

    Explore your selling options

    Work with a Zillow partner agent

    Leverage their expertise and Zillow's premium Showcase listings to get your home seen by more buyers.

    Get started

    List with your own agent

    Get your home in front of millions of buyers by listing it on Zillow.

    Learn how to do it

    Sell it yourself

    Take full control of how buyers see your home on Zillow by listing For Sale by Owner (FSBO).

    List your home

    What's special

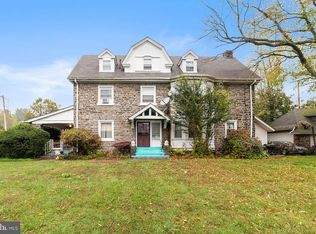
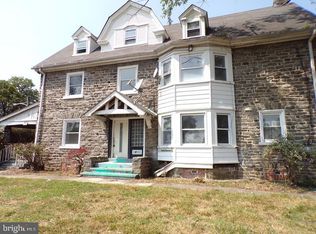
    Submit your offer before the competition begins! Welcome to this totally renovated over 3000 sq.ft. , 5 Bed, 4.5 bath Dutch Colonial Single Home sitting on over a quarter acre of land which is nestled on a quiet street! Enter this home from one of three ways. The side entrance provides entry into a large vestibule. Look to your left and there is a spacious living room equipped with a wood burning fireplace, built-ins and French door access to the porch for quiet evening enjoyment. Continue to the right and you will find a combined dining kitchen experience for ease of entertaining. The kitchen in fully loaded with all energy efficient appliances , granite countertops, mosaic tile backsplash, with plenty of cabinetry. The center staircase leads to the second floor which offers 3 full size bedrooms , main bedroom with 4 piece en-suite, an abundance of closets and a full ceramic tile hall bath. The third level provides 2 grand sized bedrooms , a 3 piece hall bath and a large walk-in cedar closet . The home continues to boast hardwood flooring on all levels, full finished, tiled basement, loaded with a 3 piece bath, and land that expands on all sides of the home, with a brick fire pit for all your outside entertaining. All systems are NEW, to include 30 Energy Efficient window! Close to all area amenities, public transportation, area universities, and all major highways. Take your video tour today

    This property is off market, which means it's not currently listed for sale or rent on Zillow. This may be different from what's available on other websites or public sources.
    Facts & features

    Interior

    Bedrooms & bathrooms
    • Bedrooms: 5
    • Bathrooms: 5
    • Full bathrooms: 4
    • 1/2 bathrooms: 1
    Heating
    • Forced air, Solar
    Cooling
    • Central
    Appliances
    • Included: Dishwasher, Garbage disposal, Microwave, Refrigerator
    Features
    • Cedar Closet(s), Built-Ins, Wood Floors, Breakfast Area, Floor Plan - Traditional, Combination Kitchen/Dining, Kitchen - Efficiency
    • Flooring: Hardwood
    • Basement: Y
    • Has fireplace: Yes
    Interior area
    • Total interior livable area: 3,826 sqft
    • Finished area below ground: 810

    Property

    Parking
    • Parking features: On-street
    Features
    • Exterior features: Stone
    Lot
    • Size: 0.32 Acres
    Details
    • Special conditions: Standard

    Construction

    Type & style
    • Home type: SingleFamily
    • Architectural style: Colonial, Dutch
    Condition
    • Year built: 1925

    Community & neighborhood

    Location
    • Region: Philadelphia
    • Municipality: PHILADELPHIA

    Other

    Other facts
    • Heating: Forced Air
    • Appliances: Dishwasher, Refrigerator, Disposal, Built-in Microwave, Water Heater, Self Cleaning Oven, Range Hood, Bar Fridge, Oven/Range - Gas, Oven - Single, Energy Efficient Appliances
    • FireplaceYN: true
    • HeatingYN: true
    • CoolingYN: true
    • StructureType: Detached
    • ConstructionMaterials: Stone
    • StoriesTotal: 3
    • ArchitecturalStyle: Colonial, Dutch
    • InteriorFeatures: Cedar Closet(s), Built-Ins, Wood Floors, Breakfast Area, Floor Plan - Traditional, Combination Kitchen/Dining, Kitchen - Efficiency
    • SpecialListingConditions: Standard
    • Cooling: Central Air
    • ParkingFeatures: On Street
    • BelowGradeFinishedArea: 810
    • Basement: Y
    • MlsStatus: ACTIVE UNDER CONTRACT
    • Municipality: PHILADELPHIA

    Price history

    Price history is unavailable.

    Public tax history

    Tax history is unavailable.

    Neighborhood: Wynnefield

    Nearby schools

    GreatSchools rating
    Schools provided by the listing agent
    • District: THE SCHOOL DISTRICT OF PHILADE

    Source: The MLS. This data may not be complete. We recommend contacting the local school district to confirm school assignments for this home.

    Get a cash offer in 3 minutes
    Find out how much your home could sell for in as little as 3 minutes with a no-obligation cash offer.
    Estimated market value
    $701,800
    Get a cash offer in 3 minutes
    Find out how much your home could sell for in as little as 3 minutes with a no-obligation cash offer.
    Estimated market value
    $701,800