Skip main navigation
Closed
  • $423,000

    2229 Golden Eagle Dr, Locust Grove, GA 30248

    4beds
    3,009sqft
    Single Family Residence, Residential
    Built in 2015
    0.34 Acres Lot
    $407,000 Zestimate®
    $141/sqft
    $2,665 Estimated rent

    Home value

    $407,000

    $366,000 - $456,000

    $2,665/mo

    Zestimate® history
    Loading
    Loading...

    Owner options

    List your home for rent

    $2,665/mo

    Rent Zestimate®

    Find your next renter with Zillow Rental Manager. Plus, with online applications, you can quickly screen prospective tenants – for free.

    Learn more

    $2,665/mo

    Rent Zestimate®

    Refinance and save

    $3,910/mo

    Est. payment

    Refinancing to a lower rate could help reduce your monthly payments and save thousands over the life of the loan.

    See today's rates

    $3,910/mo

    Est. payment

    Explore your selling options

    Work with a Zillow partner agent

    Leverage their expertise and Zillow's premium Showcase listings to get your home seen by more buyers.

    Get started

    List with your own agent

    Get your home in front of millions of buyers by listing it on Zillow.

    Learn how to do it

    Sell it yourself

    Take full control of how buyers see your home on Zillow by listing For Sale by Owner (FSBO).

    List your home

    What's special

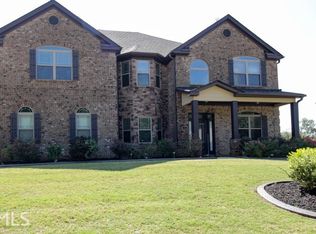
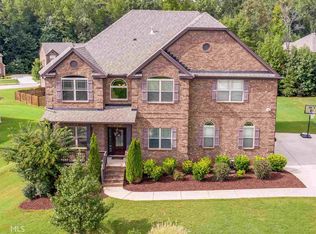
    Stone fireplaceMeticulously landscaped groundsMain-level master bedroomLoft areaAll-brick executive homeWalk-in pantryImpressive side-entry garage

    Welcome to luxury living in the prestigious Eagles Brooke Subdivision! This stunning all-brick executive home exudes elegance and is nestled within the security of a gated community. As you approach, the meticulously landscaped grounds and impressive side-entry garage immediately capture your attention, setting the tone for the grandeur that awaits inside. Step into the spacious great room, adorned with a timeless coffered ceiling and anchored by a cozy stone fireplace, creating a warm and inviting atmosphere. The heart of the home, the kitchen, boasts both style and functionality with granite counters, a convenient walk-in pantry, and a central kitchen island that is perfect for culinary enthusiasts and entertaining alike. Escape to the main-level master bedroom, a haven of tranquility, offering a retreat from the everyday hustle and bustle. The master bath is a spa-like oasis, featuring a separate shower and a luxurious soaking tub – a perfect way to unwind after a long day. Ascend to the upper level where you'll find three generously sized bedrooms, each with its own character and charm, accompanied by two full bathrooms for the utmost convenience. The loft area adds versatility to the layout, providing a flexible space that can be tailored to suit your needs – whether it be a home office, a playroom, or a cozy reading nook. With a perfect blend of sophistication and comfort, this executive home in Eagles Brooke is more than just a residence; it's a statement of refined living. Don't miss the opportunity to make this exquisite property your new home. Schedule a showing today and experience the epitome of luxurious living!

    Zillow last checked:

    Listing updated:

    Listing Provided by:

    MARK SPAIN,

    Mark Spain Real Estate,

    Loree Nichols,

    Mark Spain Real Estate

    Bought with:

    Kelli Burns, 319628

    Keller Williams Realty ATL Part

    Source: FMLS GA,MLS#: 7336538MLS Logo

    Facts & features

    Interior

    Bedrooms & bathrooms
    • Bedrooms: 4
    • Bathrooms: 4
    • Full bathrooms: 3
    • 1/2 bathrooms: 1
    • Main level bathrooms: 1
    • Main level bedrooms: 1
    Primary bedroom
    • Features: Master on Main, Split Bedroom Plan, Oversized Master
    • Level: Master on Main, Split Bedroom Plan, Oversized Master
    Bedroom
    • Features: Master on Main, Split Bedroom Plan, Oversized Master
    Primary bathroom
    • Features: Double Vanity, Separate Tub/Shower, Soaking Tub, Vaulted Ceiling(s)
    Dining room
    • Features: Open Concept, Seats 12+
    Kitchen
    • Features: Breakfast Room, Cabinets Stain, Pantry Walk-In, Kitchen Island, Stone Counters, View to Family Room
    Heating
    • Central
    Cooling
    • Ceiling Fan(s), Central Air
    Appliances
    • Included: Dishwasher, Gas Cooktop, Microwave, Refrigerator
    • Laundry: Laundry Room, Main Level
    Features
    • Coffered Ceiling(s), Tray Ceiling(s)
    • Flooring: Carpet, Hardwood
    • Windows: Double Pane Windows, Insulated Windows
    • Basement: None
    • Number of fireplaces: 1
    • Fireplace features: Family Room
    • Common walls with other units/homes: No Common Walls
    Interior area
    • Total structure area: 3,009
    • Total interior livable area: 3,009 sqft
    • Finished area above ground: 3,009

    Property

    Parking
    • Total spaces: 2
    • Parking features: Attached, Garage, Garage Faces Side
    • Attached garage spaces: 2
    Accessibility
    • Accessibility features: None
    Features
    • Levels: Two
    • Stories: 2
    • Patio & porch: Covered, Patio
    • Exterior features: Private Yard
    • Pool features: None
    • Spa features: None
    • Fencing: Back Yard,Fenced,Wood
    • Has view: Yes
    • View description: Other
    • Waterfront features: None
    • Body of water: None
    Lot
    • Size: 0.34 Acres
    • Features: Back Yard, Landscaped
    Details
    • Additional structures: None
    • Parcel number: 096D01811000
    • Other equipment: None
    • Horse amenities: None

    Construction

    Type & style
    • Home type: SingleFamily
    • Architectural style: Traditional
    • Property subtype: Single Family Residence, Residential
    Materials
    • Brick 4 Sides
    • Foundation: Slab
    • Roof: Composition
    Condition
    • Resale
    • New construction: No
    • Year built: 2015

    Utilities & green energy

    • Electric: 110 Volts
    • Sewer: Public Sewer
    • Water: Public
    • Utilities for property: None
    Green energy
    • Energy efficient items: None
    • Energy generation: None

    Community & neighborhood

    Security
    • Security features: None
    Community
    • Community features: Homeowners Assoc, Street Lights, Gated, Pool, Sidewalks
    Location
    • Region: Locust Grove
    • Subdivision: Eagles Brooke

    HOA & financial

    HOA
    • Has HOA: Yes
    • HOA fee: $1,300 annually

    Other

    Other facts
    • Listing terms: Cash,FHA,Conventional,VA Loan
    • Road surface type: Asphalt

    Price history

    DateEventPrice
    3/28/2025Sold$423,000$141/sqft
    Source: FMLS GA #7336538 Report a problem
    3/11/2025Pending sale$423,000$141/sqft
    Source: GAMLS #10252080 Report a problem
    2/27/2025Price change$423,000-1.2%$141/sqft
    Source: FMLS GA #7336538 Report a problem
    2/6/2025Price change$428,000-4.9%$142/sqft
    Source: FMLS GA #7336538 Report a problem
    1/9/2025Price change$450,000-1.1%$150/sqft
    Source: GAMLS #10252080 Report a problem
    11/7/2024Price change$455,000-0.7%$151/sqft
    Source: GAMLS #10252080 Report a problem
    10/10/2024Price change$458,000-0.2%$152/sqft
    Source: GAMLS #10252080 Report a problem
    9/10/2024Listed for sale$459,000$153/sqft
    Source: GAMLS #10252080 Report a problem
    7/1/2024Pending sale$459,000$153/sqft
    Source: GAMLS #10252080 Report a problem
    6/20/2024Price change$459,000-0.4%$153/sqft
    Source: GAMLS #10252080 Report a problem
    6/6/2024Price change$461,000-0.2%$153/sqft
    Source: GAMLS #10252080 Report a problem
    5/23/2024Price change$462,000-0.9%$154/sqft
    Source: FMLS GA #7336538 Report a problem
    5/9/2024Price change$466,000-0.9%$155/sqft
    Source: GAMLS #10252080 Report a problem
    4/25/2024Price change$470,000-1.3%$156/sqft
    Source: FMLS GA #7336538 Report a problem
    4/11/2024Price change$476,000-1.7%$158/sqft
    Source: GAMLS #10252080 Report a problem
    3/21/2024Price change$484,000-0.4%$161/sqft
    Source: GAMLS #10252080 Report a problem
    3/7/2024Price change$486,000-1.4%$162/sqft
    Source: GAMLS #10252080 Report a problem
    2/9/2024Listed for sale$493,000+50.5%$164/sqft
    Source: FMLS GA #7336538 Report a problem
    8/19/2019Sold$327,500$109/sqft
    Source: GAMLS #8604862 Report a problem
    7/29/2019Pending sale$327,500$109/sqft
    Source: Crowe Realty #8604862 Report a problem
    5/24/2019Price change$327,500-0.8%$109/sqft
    Source: Chapman Group Realty, Inc. #8566920 Report a problem
    4/19/2019Listed for sale$330,000+29.9%$110/sqft
    Source: Chapman Group Realty, Inc. #8566920 Report a problem
    1/13/2016Sold$253,975$84/sqft
    Source: Public Record Report a problem

    Public tax history

    YearProperty taxesTax assessment
    2025$7,784 +7.5%$194,600 +8.2%
    2024$7,240 +30.5%$179,920 -2.5%
    2023$5,548 +1.1%$184,600 +14.9%
    2022$5,486 +12.2%$160,600 +18.6%
    2021$4,890 -1.5%$135,400 +6.6%
    2020$4,963 +256.2%$127,000 +4.6%
    2019$1,393 $121,440 +2%
    2018-- $119,040 +17.8%
    2016$2,146 +15.5%$101,080 +1189.3%
    2015$1,857 $7,840 +5.4%
    2014-- $7,440
    2013-- --
    2012-- --
    2011-- --
    2010-- --
    2009-- --

    Find assessor info on the county website

    Neighborhood: 30248

    Nearby schools

    GreatSchools rating
    Schools provided by the listing agent
    • Elementary: Bethlehem - Henry
    • Middle: Luella
    • High: Luella

    Source: FMLS GA. This data may not be complete. We recommend contacting the local school district to confirm school assignments for this home.

    Get a cash offer in 3 minutes
    Find out how much your home could sell for in as little as 3 minutes with a no-obligation cash offer.
    Estimated market value
    $407,000
    Get a cash offer in 3 minutes
    Find out how much your home could sell for in as little as 3 minutes with a no-obligation cash offer.
    Estimated market value
    $407,000