Welcome home to this gem! Step into open-concept luxury featuring a formal dining area and large living area, complemented by a cozy gas fireplace. The spacious kitchen boasts stainless steel appliances, ample cabinetry, and two pantries for all your storage needs. Downstairs, discover two guest bedrooms along with the primary bedroom, complete with a generous walk-in closet. No carpet downstairs ensures easy maintenance and a modern feel throughout. Upstairs, a large 4th bedroom awaits, with its own private bathroom and expansive closets, offering flexibility and privacy. The garage is a car enthusiast's dream, featuring an epoxy-coated floor in a premium color, custom matching cabinets for organized storage, and a Mitsubishi Minisplit HVAC system for year-round comfort. Enjoy outdoor living on the great-sized covered patio, overlooking the fenced backyard, ideal for gatherings and relaxation. This home is a must-see, blending comfort, style, and thoughtful upgrades in every detail.
Sold for $531,000
$531,000
2229 Graymoor Ln, Waverly, AL 36879
4beds
2,724sqft
Single Family Residence
Built in 2023
0.34 Acres Lot
$548,900 Zestimate®
$195/sqft
$2,874 Estimated rent
Home value
$548,900
$521,000 - $576,000
$2,874/mo
Zestimate® history
Owner options
List your home for rent
$2,874/mo
Rent Zestimate®
Find your next renter with Zillow Rental Manager. Plus, with online applications, you can quickly screen prospective tenants – for free.
$2,874/mo
Rent Zestimate®
Refinance and save
$3,296/mo
Est. payment
Refinancing to a lower rate could help reduce your monthly payments and save thousands over the life of the loan.
$3,296/mo
Est. payment
Explore your selling options
Work with a Zillow partner agent
Leverage their expertise and Zillow's premium Showcase listings to get your home seen by more buyers.
Get startedList with your own agent
Get your home in front of millions of buyers by listing it on Zillow.
Learn how to do itSell it yourself
Take full control of how buyers see your home on Zillow by listing For Sale by Owner (FSBO).
List your homeWhat's special
Zillow last checked:
Listing updated:
Listed by:
STACIE LECROY,
THE TALONS GROUP 334-758-6220,
AUSTIN LECROY,
THE TALONS GROUP
Bought with:
AUSTIN LECROY, 145529
THE TALONS GROUP
STACIE LECROY, 105472
THE TALONS GROUP
Source: LCMLS,MLS#: 169737Originating MLS: Lee County Association of REALTORS
Facts & features
Interior
Bedrooms & bathrooms
- Bedrooms: 4
- Bathrooms: 3
- Full bathrooms: 3
- Main level bathrooms: 2
Primary bedroom
- Level: First
Bedroom 2
- Level: First
Bedroom 3
- Level: First
Bedroom 4
- Level: Second
Dining room
- Level: First
Kitchen
- Level: First
Laundry
- Level: First
Living room
- Features: Fireplace
- Level: First
Heating
- Heat Pump
Cooling
- Heat Pump
Appliances
- Included: Dishwasher, Gas Cooktop, Disposal, Microwave, Oven, Refrigerator
- Laundry: Washer Hookup, Dryer Hookup
Features
- Ceiling Fan(s), Separate/Formal Dining Room, Kitchen Island, Kitchen/Family Room Combo, Primary Downstairs, Walk-In Pantry, Attic
- Flooring: Carpet, Ceramic Tile, Wood
- Number of fireplaces: 1
- Fireplace features: One, Gas Log
Interior area
- Total interior livable area: 2,724 sqft
- Finished area above ground: 2,724
- Finished area below ground: 0
Property
Parking
- Total spaces: 2
- Parking features: Attached, Garage, Two Car Garage
- Attached garage spaces: 2
Features
- Levels: One and One Half
- Stories: 1.5
- Patio & porch: Covered, Patio
- Exterior features: Storage, Sprinkler/Irrigation
- Pool features: None
- Fencing: Full,Privacy
Lot
- Size: 0.34 Acres
- Features: < 1/2 Acre
Details
- Parcel number: 0802034000109000
Construction
Type & style
- Home type: SingleFamily
- Property subtype: Single Family Residence
Materials
- Brick Veneer
- Foundation: Slab
Condition
- Year built: 2023
Utilities & green energy
- Utilities for property: Cable Available, Sewer Connected, Water Available
Community & HOA
Community
- Subdivision: GRAYMOOR AT THE PRESERVE
HOA
- Has HOA: Yes
- Amenities included: Other, See Remarks
Location
- Region: Waverly
Financial & listing details
- Price per square foot: $195/sqft
- Tax assessed value: $504,160
- Annual tax amount: $2,670
- Date on market: 4/22/2024
- Cumulative days on market: 8 days
Price history
| Date | Event | Price |
|---|---|---|
| 5/30/2024 | Sold | $531,000-2.6%$195/sqft |
Source: LCMLS #169737 Report a problem | ||
| 4/30/2024 | Pending sale | $545,000$200/sqft |
Source: LCMLS #169737 Report a problem | ||
| 4/22/2024 | Listed for sale | $545,000+6.9%$200/sqft |
Source: LCMLS #169737 Report a problem | ||
| 5/26/2023 | Sold | $509,900$187/sqft |
Source: LCMLS #160520 Report a problem | ||
| 4/25/2023 | Pending sale | $509,900$187/sqft |
Source: LCMLS #160520 Report a problem | ||
| 10/28/2022 | Listed for sale | $509,900$187/sqft |
Source: LCMLS #160520 Report a problem | ||
Public tax history
| Year | Property taxes | Tax assessment |
|---|---|---|
| 2025 | $2,670 -51% | $50,420 -50% |
| 2024 | $5,445 +563.4% | $100,840 +563.4% |
| 2023 | $821 +33.3% | $15,200 +33.3% |
| 2022 | $616 | $11,400 |
Find assessor info on the county website
Neighborhood: 36879
Nearby homes
- $543,400-- bd2 ba2.6k sqft2235 Graymoor Ln, Waverly, AL 36879Off Market
- $573,000-- bd2 ba2.6k sqft2223 Graymoor Ln, Waverly, AL 36879Off Market
- $544,6075 bd4 ba2.7k sqft2222 Graymoor Ln, Waverly, AL 36879Sold
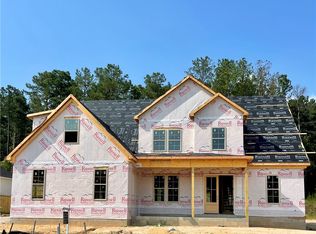
- $559,200-- bd2 ba2.7k sqft2228 Graymoor Ln, Waverly, AL 36879Off Market
- $570,300-- bd2 ba2.8k sqft2234 Graymoor Ln, Waverly, AL 36879Off Market
- $593,8004 bd2 ba2.9k sqft2217 Graymoor Ln, Waverly, AL 36879Off Market
- $527,0504 bd5 ba2.9k sqft2216 Graymoor Ln, Waverly, AL 36879Sold
- $489,9004 bd4 ba2.5k sqft2241 Graymoor Ln, Waverly, AL 36879Sold
Nearby schools
GreatSchools rating
- 10/10Woodland Pines Elementary SchoolGrades: K-2Distance: 1.3 mi
- 7/10Drake Middle SchoolGrades: 6Distance: 3.9 mi
- 7/10Auburn High SchoolGrades: 10-12Distance: 6.5 mi
Schools provided by the listing agent
- Elementary: WOODLAND PINES/YARBROUGH
- Middle: WOODLAND PINES/YARBROUGH
Source: LCMLS. This data may not be complete. We recommend contacting the local school district to confirm school assignments for this home.


Get pre-qualified for a loan
At Zillow Home Loans, we can pre-qualify you in as little as 5 minutes with no impact to your credit score.An equal housing lender. NMLS #10287.
- Alabama
- Lee County
- Auburn
- 36879
- 2229 Graymoor Ln
