Welcome to this beautifully maintained York model nestled on a quiet cul-de-sac in the desirable Gloucester J Condominium Association of Kings Point. This charming one-bedroom, one-and-a-half-bath home lives much larger than expected thanks to the enclosed Florida room, creating the perfect space for a guest room, home office, hobby room, den, or reading retreat. The bright, open floor plan features laminate flooring throughout the main living areas with tile in the kitchen and bathrooms. The updated kitchen is appointed with granite countertops, newer appliances, and a counter-depth refrigerator for a clean, modern look. Smooth ceilings in the living room and kitchen add to the home’s updated appeal. Recent improvements include an upgraded electrical panel, newer plumbing, newer toilets, a hot water heater approximately six years old, and exterior painting completed in 2026. Wood push-up blinds accent the living room and lanai, while cordless wood blinds provide style and convenience in the bedroom. Step outside the Florida room to your own private patio, a peaceful garden setting where the current owner has lovingly grown orchids and beautiful flowers. Beyond the Florida room is a spacious utility room with the washer and dryer, abundant storage, and enough room to park your golf cart. With approximately 1,096 square feet under roof, including the enclosed Florida room, utility room, finished carport, and porch, this home provides exceptional flexibility, storage, and everyday comfort beyond its living area. Enjoy the exceptional Kings Point lifestyle with multiple clubhouses, indoor and outdoor pools, fitness centers, pickleball, tennis, golf, restaurants, arts and crafts, live entertainment, and hundreds of social clubs and activities. Conveniently located near shopping, medical facilities, Tampa, Sarasota, and Florida’s stunning Gulf Coast beaches, this home is the perfect place to enjoy the very best of Florida living.
Sold for $112,000
Zestimate®
$112,000
2229 GREENHAVEN DRIVE #365, SUN CITY CENTER, FL 33573
1beds
800sqft
Condominium
Built in 1979
-- sqft lot
$112,000 Zestimate®
$140/sqft
$1,427 Estimated rent
Home value
$112,000
$105,000 - $119,000
$1,427/mo
Zestimate® history
Owner options
List your home for rent
$1,427/mo
Rent Zestimate®
Find your next renter with Zillow Rental Manager. Plus, with online applications, you can quickly screen prospective tenants – for free.
$1,427/mo
Rent Zestimate®
Refinance and save
$1,341/mo
Est. payment
Refinancing to a lower rate could help reduce your monthly payments and save thousands over the life of the loan.
$1,341/mo
Est. payment
Explore your selling options
Work with a Zillow partner agent
Leverage their expertise and Zillow's premium Showcase listings to get your home seen by more buyers.
Get startedList with your own agent
Get your home in front of millions of buyers by listing it on Zillow.
Learn how to do itSell it yourself
Take full control of how buyers see your home on Zillow by listing For Sale by Owner (FSBO).
List your homeWhat's special
Finished carportPrivate patioGranite countertopsNewer appliancesBright open floor planQuiet cul-de-sacEnclosed florida room
Zillow last checked:
Listing updated:
Listed by:
Anita Frank 717-503-7710,
REAL BROKER, LLC 855-450-0442
Bought with:
Alycia Erwin, 3403902
SHEEN REAL ESTATE PROFESSIONALS, LLC
Source: Stellar MLS,MLS#: TB8526678 Originating MLS: Orlando Regional
Originating MLS: Orlando Regional
Facts & features
Interior
Bedrooms & bathrooms
- Bedrooms: 1
- Bathrooms: 2
- Full bathrooms: 1
- 1/2 bathrooms: 1
Rooms
- Room types: Florida Room
Primary bedroom
- Features: Ceiling Fan(s), Built-in Closet
- Level: First
- Area: 187 Square Feet
- Dimensions: 17x11
Primary bathroom
- Features: Tub With Shower
- Level: First
- Area: 40 Square Feet
- Dimensions: 8x5
Bathroom 2
- Level: First
- Area: 25 Square Feet
- Dimensions: 5x5
Dining room
- Level: First
- Area: 99 Square Feet
- Dimensions: 11x9
Florida room
- Features: Ceiling Fan(s)
- Level: First
- Area: 112 Square Feet
- Dimensions: 7x16
Kitchen
- Features: Ceiling Fan(s), Granite Counters
- Level: First
- Area: 72 Square Feet
- Dimensions: 9x8
Living room
- Features: Ceiling Fan(s)
- Level: First
- Area: 247 Square Feet
- Dimensions: 13x19
Heating
- Central, Electric
Cooling
- Central Air
Appliances
- Included: Dryer, Microwave, Range, Refrigerator, Washer
- Laundry: Laundry Room
Features
- Ceiling Fan(s), Living Room/Dining Room Combo, Primary Bedroom Main Floor, Stone Counters
- Flooring: Laminate, Tile
- Has fireplace: No
Interior area
- Total structure area: 1,096
- Total interior livable area: 800 sqft
Property
Parking
- Total spaces: 2
- Parking features: Carport
- Carport spaces: 2
Features
- Levels: One
- Stories: 1
- Patio & porch: Patio
- Exterior features: Sidewalk
Lot
- Size: 800 Square Feet
Details
- Parcel number: U1132191VW00000000365.0
- Zoning: PD
- Special conditions: None
Construction
Type & style
- Home type: Condo
- Architectural style: Florida,Ranch
- Property subtype: Condominium
Materials
- Block, Stucco
- Foundation: Slab
- Roof: Shingle
Condition
- New construction: No
- Year built: 1979
Utilities & green energy
- Sewer: Public Sewer
- Water: Public
- Utilities for property: Cable Connected, Electricity Connected
Community & HOA
Community
- Features: Association Recreation - Owned, Buyer Approval Required, Clubhouse, Community Mailbox, Deed Restrictions, Dog Park, Fitness Center, Gated Community - Guard, Golf Carts OK, Golf, Irrigation-Reclaimed Water, Pool, Restaurant, Sidewalks, Special Community Restrictions, Tennis Court(s), Wheelchair Access
- Pet fee: $0 monthly
- Senior community: Yes
- Subdivision: GLOUCESTER J CONDO
HOA
- Has HOA: No
- Services included: 24-Hour Guard, Cable TV, Common Area Taxes, Community Pool, Reserve Fund, Internet, Maintenance Structure, Maintenance Grounds, Maintenance Repairs, Manager, Pest Control, Pool Maintenance, Private Road, Recreational Facilities, Security, Sewer, Water
- HOA fee: $699 monthly
Location
- Region: Sun City Center
Financial & listing details
- Price per square foot: $140/sqft
- Annual tax amount: $292
- Date on market: 7/10/2026
- Cumulative days on market: 7 days
- Listing terms: Cash,Conventional
- Ownership: Condominium
- Total actual rent: 0
- Electric utility on property: Yes
- Road surface type: Asphalt
Price history
| Date | Event | Price |
|---|---|---|
| 8/3/2026 | Sold | $112,000$140/sqft |
Source:  Stellar MLS #TB8526678 Report a problem Stellar MLS #TB8526678 Report a problem | ||
| 7/17/2026 | Contingent | $112,000$140/sqft |
Source: Stellar MLS #TB8526678 Report a problem | ||
| 7/10/2026 | Listed for sale | $112,000$140/sqft |
Source: Stellar MLS #TB8526678 Report a problem | ||
Public tax history
Tax history is unavailable.
Neighborhood: 33573
Nearby homes
- $112,0002 bd1 ba800 sqft2229 Greenhaven Dr, Sun City Center, FL 33573Sold
- $102,4002 bd1 ba800 sqft2231 Greenhaven Dr, Sun City Center, FL 33573Off Market
- $97,1001 bd2 ba800 sqft2231 Greenhaven Dr #366, Sun City Center, FL 33573Off Market
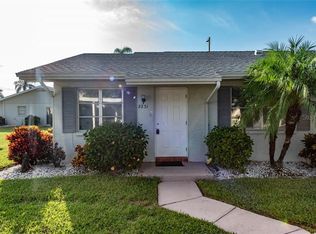
- $106,1002 bd1 ba800 sqft2227 Greenhaven Dr, Sun City Center, FL 33573Off Market
- $98,2001 bd2 ba800 sqft120 Gloucester Blvd, Sun City Center, FL 33573Off Market
- $110,0001 bd2 ba800 sqft2233 Greenhaven Dr #363, Sun City Center, FL 33573Sold
- $125,3002 bd1 ba800 sqft122 Gloucester Blvd, Sun City Center, FL 33573Off Market
- $110,0002 bd1 ba800 sqft2233 Greenhaven Dr, Sun City Center, FL 33573Sold
Nearby schools
GreatSchools rating
- 3/10Cypress Creek Elementary SchoolGrades: PK-5Distance: 2.2 mi
- 2/10Shields Middle SchoolGrades: 6-8Distance: 2.1 mi
- NALennard Adult & Community CenterGrades: Distance: 2.3 mi
Get a cash offer in 3 minutes
Find out how much your home could sell for in as little as 3 minutes with a no-obligation cash offer.
Estimated market value
$112,000
Get a cash offer in 3 minutes
Find out how much your home could sell for in as little as 3 minutes with a no-obligation cash offer.
Estimated market value
$112,000
- Florida
- Hillsborough County
- Sun City Center
- 33573
- 2229 GREENHAVEN DRIVE Unit 365
Nearby cities
Nearby neighborhoods
Nearby zip codes
Other Sun City Center Topics
