Vacant
For sale
$170,525
2229 Hanover Ave NW, Roanoke, VA 24017
4beds
1,868sqft
Single Family Residence
Built in 1923
6,534 Square Feet Lot
$-- Zestimate®
$91/sqft
$-- HOA
What's special
- 521 days
- 178
- 7
Zillow last checked:
Listing updated:
Listed by:
COURTNEE W BISHOP 540-797-4432,
MKB, REALTORS® 540-989-4555
Source: RVAR,MLS#: 918346
Facts & features
Interior
Bedrooms & bathrooms
- Bedrooms: 4
- Bathrooms: 1
- Full bathrooms: 1
- Main level bedrooms: 1
Primary bedroom
- Level: Entry
Bedroom 1
- Level: Upper
Bedroom 2
- Level: Entry
Bedroom 3
- Level: Upper
Bedroom 4
- Level: Upper
Dining room
- Level: Entry
Kitchen
- Level: Entry
Laundry
- Level: Entry
Living room
- Level: Entry
Heating
- Forced Air Gas
Cooling
- None
Appliances
- Included: Refrigerator, Electric Range
Features
- Flooring: Carpet, Wood
- Doors: Wood
- Basement: Full
- Number of fireplaces: 1
- Fireplace features: Living Room
Interior area
- Total structure area: 2,401
- Total interior livable area: 1,868 sqft
Property
Parking
- Total spaces: 2
- Parking features: Carport
- Carport spaces: 1
- Covered spaces: 2
Features
- Levels: Two
- Stories: 2
- Patio & porch: Front Porch, Covered Porch
Lot
- Size: 6,534 Square Feet
- Dimensions: 50 x 130
Details
- Parcel number: 2320309
Construction
Type & style
- Home type: SingleFamily
- Property subtype: Single Family Residence
Materials
- Brick, Stucco, Vinyl Siding
Condition
- Year built: 1923
Utilities & green energy
- Sewer: Public Sewer
- Water: Public
Community & HOA
HOA
- Has HOA: No
Location
- Region: Roanoke
Financial & listing details
- Price per square foot: $91/sqft
- Tax assessed value: $126,600
- Annual tax amount: $1,234
- Date on market: 6/17/2025
- Cumulative days on market: 523 days
Estimated market value
Not available
Estimated sales range
Not available
Not available
Price history
| Date | Event | Price |
|---|---|---|
| 2/5/2026 | Price change | $170,525-2%$91/sqft |
Source:  RVAR #918346 Report a problem | ||
| 1/5/2026 | Price change | $174,005-2%$93/sqft |
Source: RVAR #918346 Report a problem | ||
| 11/12/2025 | Price change | $177,556-2%$95/sqft |
Source: RVAR #918346 Report a problem | ||
| 10/8/2025 | Price change | $181,179-2%$97/sqft |
Source: RVAR #918346 Report a problem | ||
| 9/3/2025 | Price change | $184,877-2%$99/sqft |
Source: RVAR #918346 Report a problem | ||
| 8/8/2025 | Price change | $188,650-2%$101/sqft |
Source: RVAR #918346 Report a problem | ||
| 6/17/2025 | Listed for sale | $192,500+285%$103/sqft |
Source: RVAR #918346 Report a problem | ||
| 9/5/2019 | Sold | $50,000-28.5%$27/sqft |
Source: Public Record Report a problem | ||
| 11/1/2018 | Listing removed | $69,900$37/sqft |
Source: Keller Williams Realty Roanoke #849806 Report a problem | ||
| 6/22/2018 | Listed for sale | $69,900+9.2%$37/sqft |
Source: KELLER WILLIAMS REALTY ROANOKE #849806 Report a problem | ||
| 11/29/2012 | Sold | $64,000-19.9%$34/sqft |
Source: Public Record Report a problem | ||
| 1/31/2009 | Listing removed | $79,950$43/sqft |
Source: Homes.com Report a problem | ||
| 8/2/2008 | Listed for sale | $79,950$43/sqft |
Source: Homes.com Report a problem | ||
Public tax history
| Year | Property taxes | Tax assessment |
|---|---|---|
| 2026 | $1,321 | $126,600 +16.9% |
| 2025 | $1,321 +7% | $108,300 +7% |
| 2024 | $1,235 +16.7% | $101,200 +16.7% |
| 2023 | $1,058 +11.6% | $86,700 +11.6% |
| 2022 | $948 +22.9% | $77,700 +22.9% |
| 2021 | $771 -12.1% | $63,200 +6% |
| 2020 | $877 +22.5% | $59,600 +1.5% |
| 2019 | $716 -11.3% | $58,700 +10.8% |
| 2018 | $807 +16.1% | $53,000 |
| 2017 | $696 | $53,000 |
| 2016 | $696 +5.6% | $53,000 |
| 2015 | $659 | $53,000 |
| 2014 | $659 | $53,000 -4.3% |
| 2013 | -- | $55,400 -4.3% |
| 2012 | -- | $57,900 -6.2% |
| 2011 | -- | $61,700 |
| 2010 | -- | $61,700 |
| 2009 | -- | $61,700 |
| 2008 | -- | $61,700 +4% |
| 2007 | -- | $59,300 +23.3% |
| 2005 | -- | $48,100 +9.8% |
| 2004 | -- | $43,800 +3.1% |
| 2003 | -- | $42,500 +9% |
| 2002 | -- | $39,000 |
| 2001 | -- | $39,000 |
Find assessor info on the county website
Monthly payment
Est. payment
Payment breakdown
Explore the cost of this home by adjusting the details. Changes won't be saved.Climate risks
Neighborhood: Melrose/Rugby
Nearby schools
Schools provided by the listing agent
- Elementary: Westside
- Middle: Lucy Addison
- High: William Fleming
Source: RVAR. This data may not be complete. We recommend contacting the local school district to confirm school assignments for this home.

Similar homes
- $166,0264 bd1 ba2k sqft2129 Orange Ave NW, Roanoke, VA 24017For Sale

 MLS ID #921254, COURTNEE W BISHOP. RVAR
- $180,0004 bd2 ba1.6k sqft1131 Loudon Ave NW, Roanoke, VA 24017For Sale
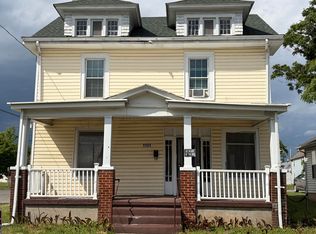 MLS ID #927551, ANGELA SAMPLE WIMBISH. RVAR
- $178,6954 bd2 ba1.5k sqft1438 Aspen St NW, Roanoke, VA 24017For Sale
 MLS ID #929886, COURTNEE W BISHOP. RVAR
- $--3 bd1 ba1.4k sqft2725 Tremont Dr NW, Roanoke, VA 24017Auction
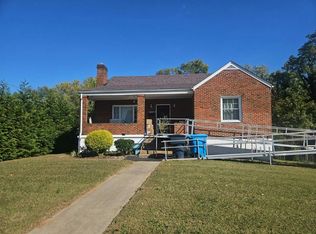 Auction.com 2
- $155,0003 bd1 ba1.3k sqft1639 Rugby Blvd NW, Roanoke, VA 24017For SaleMLS ID #932997, GREGG AYERS. RVAR
- $160,0004 bd1 ba1.1k sqft1427 Gilmer Ave NW, Roanoke, VA 24017For SaleMLS ID #930283, CLAY JAMIESON. RVAR
- $190,0004 bd2 ba1.4k sqft1409 Gilmer Ave NW, Roanoke, VA 24017For SaleMLS ID #932633, MIKE MISJUNS. RVAR
- $204,9503 bd2 ba1.9k sqft1915 Mercer Ave NW, Roanoke, VA 24017For SaleMLS ID #932105, TERRANCE BRADBURN. RVAR
- $200,0003 bd2 ba1.3k sqft1901 Staunton Ave NW, Roanoke, VA 24017For SaleMLS ID #932041, ALYSHIA MERCHANT. RVAR
- $179,9503 bd1 ba1.2k sqft1032 15th St SE, Roanoke, VA 24013For SaleMLS ID #933327, ROBERT HENRY KERN. RVAR
- $180,0004 bd3 ba2.6k sqft1302 Rorer Ave SW, Roanoke, VA 24016For SaleMLS ID #930162, JOY TRULL. RVAR
- $172,5002 bd1 ba1.1k sqft918 Westside Blvd NW, Roanoke, VA 24017For SaleMLS ID #932094, JOE ALLS. RVAR
- $136,9503 bd2 ba1.5k sqft1730 Orange Ave NW, Roanoke, VA 24017For SaleMLS ID #926445, CARLA EVANS. RVAR
- $167,1372 bd1 ba1.3k sqft1320 Gilford Ave NW, Roanoke, VA 24017For SaleMLS ID #924252, COURTNEE W BISHOP. RVAR
- $165,0003 bd1 ba1.6k sqft619 Madison Ave NW, Roanoke, VA 24016For SaleMLS ID #930091, DAMON JONATHAN GETTIER. RVAR
- $229,0004 bd2 ba1.9k sqft1628 Rugby Blvd NW, Roanoke, VA 24017For SaleMLS ID #932013, DEBBIE CRABTREE. RVAR
- $191,6913 bd1 ba1k sqft3518 Barberry Ave NW, Roanoke, VA 24017For SaleMLS ID #929400, COURTNEE W BISHOP. RVAR
- $209,9003 bd2 ba1.2k sqft1528 Melrose Ave NW, Roanoke, VA 24017For SaleMLS ID #931079, KERMIT JOHNSON. RVAR
