Skip main navigation
Sold for $2,100,000
  • $2,100,000

    2229 Inwood Landing Ct, Raleigh, NC 27603

    4beds
    4,868sqft
    Single Family Residence
    Built in 2019
    2.8 Acres Lot
    $2,079,300 Zestimate®
    $431/sqft
    $4,821 Estimated rent

    Home value

    $2,079,300

    $1.93M - $2.25M

    $4,821/mo

    Zestimate® history
    Loading
    Loading...

    Owner options

    List your home for rent

    $4,821/mo

    Rent Zestimate®

    Find your next renter with Zillow Rental Manager. Plus, with online applications, you can quickly screen prospective tenants – for free.

    Learn more

    $4,821/mo

    Rent Zestimate®

    Refinance and save

    $13,527/mo

    Est. payment

    Refinancing to a lower rate could help reduce your monthly payments and save thousands over the life of the loan.

    See today's rates

    $13,527/mo

    Est. payment

    Explore your selling options

    Work with a Zillow partner agent

    Leverage their expertise and Zillow's premium Showcase listings to get your home seen by more buyers.

    Get started

    List with your own agent

    Get your home in front of millions of buyers by listing it on Zillow.

    Learn how to do it

    Sell it yourself

    Take full control of how buyers see your home on Zillow by listing For Sale by Owner (FSBO).

    List your home

    What's special

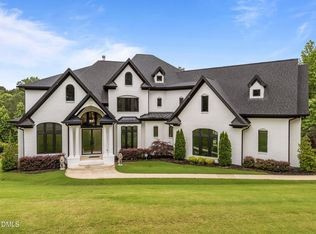
    . Unique opportunity to own this type of property so close to Downtown Raleigh. Luxurious home with a modern open design. Builder's personal home designed for comfort and entertaining. Chef-inspired kitchen layout includes a separate scullery/pantry. 4 Car Garage, 4 Bedrooms, Bonus Room and a private media Room on second floor. The outdoor living and amazing property create a true estate. NEARLY 3 ACRES with amazing inground pool and giant patio with outdoor woodburning fireplace. Your own basketball court and chipping green hidden out back behind a stone wall. The covered back porch with outdoor TV and fireplace creates the perfect place to rest and relax. The stream at the very back of the property leads to the nearby Yates Mill Park.

    Zillow last checked:

    Listing updated:

    Listed by:

    Rex Osborne 919-880-7516,

    Windjam Properties,

    Grayson Paige Vick 919-793-4553,

    Windjam Properties

    Bought with:

    Chris Crumpler, 292515

    Keller Williams Legacy

    Source: Doorify MLS,MLS#: 10008744MLS Logo

    Facts & features

    Interior

    Bedrooms & bathrooms
    • Bedrooms: 4
    • Bathrooms: 4
    • Full bathrooms: 3
    • 1/2 bathrooms: 1
    Primary bedroom
    • Level: Main
    Bedroom 2
    • Level: Second
    Bedroom 3
    • Level: Second
    Bedroom 4
    • Level: Second
    Bathroom 2
    • Level: Main
    Bonus room
    • Description: Finished Bonus Room, Bonus Room Over Garage
    • Level: Second
    Breakfast room
    • Level: Main
    Dining room
    • Level: Main
    Other
    • Level: Main
    Family room
    • Level: Main
    Kitchen
    • Level: Main
    Media room
    • Level: Second
    Mud room
    • Level: First
    Other
    • Description: scullery
    • Level: Main
    Other
    • Description: Media Room
    • Level: Second
    Utility room
    • Level: Main
    Heating
    • Electric
    Cooling
    • Central Air
    Appliances
    • Included: Dishwasher, Electric Water Heater, Gas Cooktop, Microwave, Plumbed For Ice Maker, Range Hood
    • Laundry: Laundry Room, Main Level
    Features
    • Bookcases, Ceiling Fan(s), Entrance Foyer, Eat-in Kitchen, High Ceilings, Primary Downstairs, Storage, Quartz Counters, Room Over Garage, Smooth Ceilings
    • Flooring: Hardwood
    • Windows: Blinds
    • Number of fireplaces: 2
    • Fireplace features: Family Room, Gas Log, Outside
    Interior area
    • Total structure area: 4,868
    • Total interior livable area: 4,868 sqft
    • Finished area above ground: 4,868
    • Finished area below ground: 0

    Property

    Parking
    • Total spaces: 7
    • Parking features: Attached, Concrete, Driveway, Garage Faces Side, Garage, Garage Door Opener
    • Garage spaces: 4
    • Uncovered spaces: 3
    Accessibility
    • Accessibility features: Accessible Washer/Dryer
    Features
    • Levels: Two
    • Stories: 2
    • Patio & porch: Covered, Enclosed, Patio, Porch
    • Exterior features: Gas Grill, Rain Gutters, Smart Camera(s)/Recording, Fenced Yard
    • Has private pool: Yes
    • Pool features: Heated, In Ground, Private, Salt Water
    Lot
    • Size: 2.8 Acres
    • Dimensions: 52 x 269 x 504 x 201 x 432
    • Features: Cul-De-Sac, Landscaped, Wooded, Hardwood Trees, Partially Cleared
    Details
    • Parcel number: 0791650936
    • Special conditions: Standard
    • Other equipment: Irrigation Equipment

    Construction

    Type & style
    • Home type: SingleFamily
    • Architectural style: Transitional
    • Property subtype: Single Family Residence
    Materials
    • Fiber Cement
    Condition
    • New construction: No
    • Year built: 2019

    Utilities & green energy

    • Sewer: Septic Tank
    • Water: Well
    • Utilities for property: Cable Available

    Community & HOA

    Community
    • Security: Smoke Detector(s)
    • Subdivision: Inwood Landing
    HOA
    • Has HOA: Yes
    • Services included: Storm Water Maintenance
    • HOA fee: $130 monthly
    • HOA name: Elite management
    • HOA phone: 919-233-7660
    Location
    • Region: Raleigh

    Financial & listing details

    • Price per square foot: $431/sqft
    • Tax assessed value: $1,751,041
    • Annual tax amount: $7,484
    • Date on market: 1/30/2024
    • Listing agreement: Exclusive Right To Sell
    • Listing terms: Cash,Conventional

    Price history

    DateEventPrice
    2/16/2024Sold$2,100,000-8.5%$431/sqft
    Source: Doorify MLS #10008744 Report a problem
    1/30/2024Pending sale$2,295,000$471/sqft
    Source: Doorify MLS #10008744 Report a problem
    12/8/2023Listing removed--
    Source: BURMLS #2530016 Report a problem
    10/14/2023Price change$2,295,000-8.2%$471/sqft
    Source: Doorify MLS #2530016 Report a problem
    9/4/2023Listed for sale$2,499,000$513/sqft
    Source: Doorify MLS #2530016 Report a problem

    Public tax history

    YearProperty taxesTax assessment
    2025$11,220 +3%$1,751,041
    2024$10,894 +45.5%$1,751,041 +82.9%
    2023$7,485 +7.9%$957,415
    2022$6,934 +3.9%$957,415 +1.1%
    2021$6,672 +22.1%$946,625
    2020$5,466 +296.6%$946,625 +461%
    2019$1,378 $168,750
    Find assessor info on the county website

    Neighborhood: 27603

    Nearby schools

    GreatSchools rating
    Schools provided by the listing agent
    • Elementary: Wake - Swift Creek Elementary
    • Middle: Wake - Dillard Drive Middle
    • High: Wake - Athens Drive High

    Source: Doorify MLS. This data may not be complete. We recommend contacting the local school district to confirm school assignments for this home.

    Get a cash offer in 3 minutes
    Find out how much your home could sell for in as little as 3 minutes with a no-obligation cash offer.
    Estimated market value
    $2,079,300
    Get a cash offer in 3 minutes
    Find out how much your home could sell for in as little as 3 minutes with a no-obligation cash offer.
    Estimated market value
    $2,079,300