Skip main navigation
Closed
  • $510,000

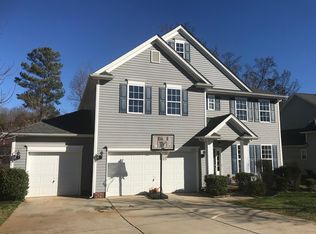
    2229 Iron Works Dr, Clover, SC 29710

    5beds
    2,927sqft
    Single Family Residence
    Built in 2013
    0.2 Acres Lot
    $498,700 Zestimate®
    $174/sqft
    $2,821 Estimated rent

    Home value

    $498,700

    $469,000 - $534,000

    $2,821/mo

    Zestimate® history
    Loading
    Loading...

    Owner options

    List your home for rent

    $2,821/mo

    Rent Zestimate®

    Find your next renter with Zillow Rental Manager. Plus, with online applications, you can quickly screen prospective tenants – for free.

    Learn more

    $2,821/mo

    Rent Zestimate®

    Refinance and save

    $3,110/mo

    Est. payment

    Refinancing to a lower rate could help reduce your monthly payments and save thousands over the life of the loan.

    See today's rates

    $3,110/mo

    Est. payment

    Explore your selling options

    Work with a Zillow partner agent

    Leverage their expertise and Zillow's premium Showcase listings to get your home seen by more buyers.

    Get started

    List with your own agent

    Get your home in front of millions of buyers by listing it on Zillow.

    Learn how to do it

    Sell it yourself

    Take full control of how buyers see your home on Zillow by listing For Sale by Owner (FSBO).

    List your home

    What's special

    Rear sunroomExterior back deckRecreation roomUpstairs laundryOutdoor living packageSun roomFormal dining room
    Located in the heart of Lake Wylie, less than 1 mile to the NC state line, convenience is key with major shopping, grocery stores and schools close by! This fantastic one-owner home offers 5 bedrooms, one on the main level, a formal dining room, a rear sunroom, upstairs laundry, a recreation room, and an exterior back deck with a stone seating area with a firepit. 5" Hardwoods throughout the main level living areas & Owner's Bedroom. Chef's kitchen opens to Sun Room. Customer Stereo speaker package in family room, owner's bedroom & Game Room. Outdoor living package features 36' Fire Pit, Grilling nook and 240 square feet of paver patio. This move-in ready Mill Creek Falls home offers space, condition and location to area buyers. School district is top-rated. County taxes are considered low. Amenities in this highly sought after neighborhood include two community pools, tennis/pickleball courts, walking trails, fishing pond, playground and disc golf course.

    Zillow last checked:

    Listing updated:

    Listing Provided by:

    Christina Geis christina.geis@allentate.com,

    Howard Hanna Allen Tate Lake Wylie

    Bought with:

    Heather Yaple

    Premier South

    Source: Canopy MLS as distributed by MLS GRID,MLS#: 4209795MLS Logo

    Facts & features

    Interior

    Bedrooms & bathrooms
    • Bedrooms: 5
    • Bathrooms: 3
    • Full bathrooms: 2
    • 1/2 bathrooms: 1
    • Main level bedrooms: 1
    Primary bedroom
    • Features: Garden Tub
    • Level: Upper
    Primary bedroom
    • Level: Upper
    Bedroom s
    • Level: Main
    Bedroom s
    • Level: Upper
    Bedroom s
    • Level: Upper
    Bedroom s
    • Level: Upper
    Bedroom s
    • Level: Main
    Bathroom half
    • Level: Main
    Bathroom full
    • Level: Upper
    Bathroom full
    • Level: Upper
    Dining room
    • Level: Main
    Kitchen
    • Level: Main
    Laundry
    • Level: Upper
    Living room
    • Level: Main
    Recreation room
    • Level: Upper
    Sunroom
    • Level: Main
    Heating
    • Central
    Cooling
    • Central Air
    Appliances
    • Included: Dishwasher, Disposal, Dryer, Electric Oven
    • Laundry: Gas Dryer Hookup, Laundry Room, Upper Level, Washer Hookup
    Features
    • Soaking Tub, Storage, Walk-In Closet(s)
    • Flooring: Carpet, Hardwood
    • Doors: Sliding Doors
    • Has basement: No
    • Fireplace features: Family Room
    Interior area
    • Total structure area: 2,927
    • Total interior livable area: 2,927 sqft
    • Finished area above ground: 2,927
    • Finished area below ground: 0

    Property

    Parking
    • Total spaces: 6
    • Parking features: Driveway, Attached Garage, Garage Door Opener, Garage Faces Front, Garage on Main Level
    • Attached garage spaces: 2
    • Uncovered spaces: 4
    Features
    • Levels: Two
    • Stories: 2
    • Patio & porch: Deck, Patio, Rear Porch
    • Exterior features: In-Ground Irrigation
    • Pool features: Community
    Lot
    • Size: 0.20 Acres
    Details
    • Parcel number: 5650101021
    • Zoning: RC-I
    • Special conditions: Standard

    Construction

    Type & style
    • Home type: SingleFamily
    • Architectural style: Traditional
    • Property subtype: Single Family Residence
    Materials
    • Brick Partial, Vinyl
    • Foundation: Crawl Space
    • Roof: Shingle
    Condition
    • New construction: No
    • Year built: 2013
    Details
    • Builder name: Ryland Homes

    Utilities & green energy

    • Sewer: County Sewer
    • Water: County Water
    • Utilities for property: Cable Available, Cable Connected, Electricity Connected

    Community & neighborhood

    Security
    • Security features: Security System, Smoke Detector(s)
    Community
    • Community features: Clubhouse, Playground, Pond, Recreation Area, Walking Trails, Other
    Location
    • Region: Clover
    • Subdivision: Mill Creek Falls

    HOA & financial

    HOA
    • Has HOA: Yes
    • HOA fee: $175 quarterly
    • Association name: Kuester Mgmt
    • Association phone: 704-894-9052

    Other

    Other facts
    • Listing terms: Cash,Conventional,FHA,USDA Loan,VA Loan
    • Road surface type: Concrete, Paved

    Price history

    DateEventPrice
    4/4/2025Sold$510,000-2.9%$174/sqft
    Source: Canopy MLS as distributed by MLS GRID #4209795 Report a problem
    2/12/2025Pending sale$525,000$179/sqft
    Source: Canopy MLS as distributed by MLS GRID #4209795 Report a problem
    1/7/2025Listed for sale$525,000+79.2%$179/sqft
    Source: Canopy MLS as distributed by MLS GRID #4209795 Report a problem
    5/2/2016Sold$292,990-16.1%$100/sqft
    Source: Public Record Report a problem
    6/23/2006Sold$349,243+801.2%$119/sqft
    Source: Public Record Report a problem
    2/27/2006Sold$38,753$13/sqft
    Source: Public Record Report a problem

    Public tax history

    YearProperty taxesTax assessment
    2025$1,736 +11.4%$12,681 +15%
    2024$1,558 -2.8%$11,027 -0.3%
    2023$1,603 +21.4%$11,060
    2022$1,321 +185.8%$11,060
    2021$462 $11,060
    2020-- $11,060 -0.4%
    2019-- $11,100
    2018-- $11,100
    2017$27 $11,100 +22.2%
    2016$27 $9,080 -33.2%
    2014$27 $13,590 +403.3%
    2013$27 $2,700
    2012-- $2,700 +4.7%
    2010-- $2,580
    2009-- $2,580
    2008-- $2,580 +13.2%
    2007-- $2,280
    2006-- $2,280 +26.7%
    2005-- $1,800
    2004-- $1,800

    Find assessor info on the county website

    Neighborhood: 29710

    Nearby schools

    GreatSchools rating
    Schools provided by the listing agent
    • Elementary: Oakridge
    • Middle: Oakridge
    • High: Clover

    Source: Canopy MLS as distributed by MLS GRID. This data may not be complete. We recommend contacting the local school district to confirm school assignments for this home.

    Get a cash offer in 3 minutes
    Find out how much your home could sell for in as little as 3 minutes with a no-obligation cash offer.
    Estimated market value
    $498,700
    Get a cash offer in 3 minutes
    Find out how much your home could sell for in as little as 3 minutes with a no-obligation cash offer.
    Estimated market value
    $498,700