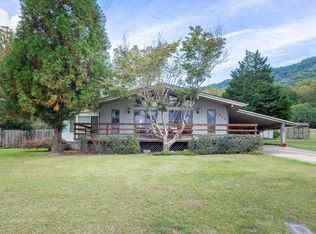
Well-maintained one-level home on a rare flat corner lot in a quiet Kingsport neighborhood. This 1,813 sq. ft. residence sits on a .36-acre lot and offers scenic views of the Holston River from the front and Bays Mountain from the back. The thoughtfully designed layout features 3 bedrooms, 2 full baths, a welcoming living room with gas fireplace, an eat-in kitchen with abundant cabinetry, a comfortable family room, and a bright sunroom ideal for year-round enjoyment. Outdoor living is a highlight with a large back deck — perfect for relaxing or entertaining. Storage is plentiful inside and out, with entry and linen closets as well as a garage mezzanine, garden shed, and yard barn.
The home has been lovingly cared for and recently painted inside and out. Notable updates and features include a new water heater, GAF Timberline HD roof shingles with a 50-year warranty, 6'' gutters with 4'' downspouts, blown-in fiberglass attic insulation, and screens for all windows. Comfort and efficiency are enhanced by a Trane 3-ton split HVAC system with steam humidifier and ultraviolet system. Water quality upgrades include whole-house dichlorination and softener systems, plus reverse osmosis drinking water at kitchen and bath faucets. The primary bath features a Waterteck 2-person jetted tub.
Additional features include a transfer switch with a portable generator, roll-down sunscreen on the front porch, a 30-amp 240V outlet outside the garage, and a peaceful setting with mountain and river views. A rare combination of one-level living, exceptional care, and thoughtful upgrades—this home is truly move-in ready.
Sold for $340,000
$340,000
2229 Kings Bay Dr, Kingsport, TN 37660
3beds
1,813sqft
Single Family Residence, Residential
Built in 1986
0.36 Acres Lot
$340,400 Zestimate®
$188/sqft
$1,999 Estimated rent
Home value
$340,400
Estimated sales range
Not available
$1,999/mo
Zestimate® history
Owner options
List your home for rent
$1,999/mo
Rent Zestimate®
Find your next renter with Zillow Rental Manager. Plus, with online applications, you can quickly screen prospective tenants – for free.
$1,999/mo
Rent Zestimate®
Refinance and save
$2,019/mo
Est. payment
Refinancing to a lower rate could help reduce your monthly payments and save thousands over the life of the loan.
$2,019/mo
Est. payment
Explore your selling options
Work with a Zillow partner agent
Leverage their expertise and Zillow's premium Showcase listings to get your home seen by more buyers.
Get startedList with your own agent
Get your home in front of millions of buyers by listing it on Zillow.
Learn how to do itSell it yourself
Take full control of how buyers see your home on Zillow by listing For Sale by Owner (FSBO).
List your homeWhat's special
Yard barnEntry and linen closetsGarage mezzanineGarden shedWell-maintained one-level homeBlown-in fiberglass attic insulationComfortable family room
Zillow last checked:
Listing updated:
Listed by:
Colette George 423-534-3063,
Blue Ridge Properties
Bought with:
Corey Tittle, 353232
KW Johnson City
Source: TVRMLS,MLS#: 9989760
Facts & features
Interior
Bedrooms & bathrooms
- Bedrooms: 3
- Bathrooms: 2
- Full bathrooms: 2
Heating
- Electric, Heat Pump
Cooling
- Heat Pump
Appliances
- Included: Disposal, Gas Range, Microwave, Refrigerator, Water Softener
- Laundry: Electric Dryer Hookup, Washer Hookup
Features
- 2+ Person Tub, Entrance Foyer, Kitchen/Dining Combo
- Flooring: Carpet, Laminate, Parquet, Vinyl
- Windows: Double Pane Windows
- Basement: Crawl Space,Sump Pump
- Number of fireplaces: 1
- Fireplace features: Gas Log, Living Room
Interior area
- Total structure area: 1,813
- Total interior livable area: 1,813 sqft
Property
Parking
- Total spaces: 2
- Parking features: Driveway, Attached, Concrete, Garage Door Opener
- Attached garage spaces: 2
- Has uncovered spaces: Yes
Features
- Levels: One
- Stories: 1
- Patio & porch: Back, Deck, Front Porch, Side Porch
- Has spa: Yes
- Spa features: Bath
- Has view: Yes
- View description: Water, Mountain(s)
- Has water view: Yes
- Water view: Water
Lot
- Size: 0.36 Acres
- Dimensions: 108.56 x 145.13
- Topography: Level
Details
- Additional structures: Outbuilding, Storage
- Parcel number: 060h B 017.00
- Zoning: R1B
- Other equipment: Air Purifier, Generator
Construction
Type & style
- Home type: SingleFamily
- Architectural style: Ranch
- Property subtype: Single Family Residence, Residential
Materials
- Frame
- Foundation: Block
- Roof: Shingle
Condition
- Above Average
- New construction: No
- Year built: 1986
Utilities & green energy
- Sewer: Public Sewer
- Water: Public
- Utilities for property: Cable Available, Electricity Connected, Phone Connected, Propane, Sewer Connected, Water Connected
Community & HOA
Community
- Security: Security System
- Subdivision: Amersham
HOA
- Has HOA: No
- Amenities included: Landscaping
Location
- Region: Kingsport
Financial & listing details
- Price per square foot: $188/sqft
- Tax assessed value: $257,900
- Annual tax amount: $2,121
- Date on market: 1/5/2026
- Listing terms: Cash,Conventional,FHA,VA Loan
- Electric utility on property: Yes
Price history
| Date | Event | Price |
|---|---|---|
| 2/11/2026 | Sold | $340,000-2.8%$188/sqft |
Source: TVRMLS #9989760 Report a problem | ||
| 1/10/2026 | Pending sale | $349,900$193/sqft |
Source: TVRMLS #9989760 Report a problem | ||
| 1/5/2026 | Listed for sale | $349,900+235.2%$193/sqft |
Source: TVRMLS #9989760 Report a problem | ||
| 2/2/2000 | Sold | $104,400$58/sqft |
Source: Public Record Report a problem | ||
Public tax history
| Year | Property taxes | Tax assessment |
|---|---|---|
| 2025 | $2,121 +22% | $64,475 +66.6% |
| 2024 | $1,739 +2% | $38,700 |
| 2023 | $1,705 | $38,700 |
| 2022 | $1,705 | $38,700 |
| 2021 | -- | $38,700 +12.3% |
| 2020 | $1,598 +80.3% | $34,475 |
| 2019 | $886 -43.2% | $34,475 |
| 2018 | $1,560 +77.5% | $34,475 |
| 2017 | $879 | $34,475 +9.7% |
| 2016 | $879 -36.1% | $31,425 +0% |
| 2014 | $1,375 +3.1% | $31,420 |
| 2013 | $1,334 -1.3% | $31,420 |
| 2012 | $1,351 +3.7% | $31,420 -1.1% |
| 2011 | $1,303 +0.7% | $31,776 |
| 2010 | $1,294 | $31,776 |
| 2009 | $1,294 | $31,776 |
| 2008 | -- | $31,776 +21.4% |
| 2007 | $1,264 +0.8% | $26,167 |
| 2006 | $1,253 | $26,167 |
| 2005 | $1,253 -3.4% | $26,167 |
| 2004 | $1,298 +9.5% | $26,167 +2.5% |
| 2002 | $1,185 | $25,534 |
| 2001 | -- | $25,534 -72.6% |
| 2000 | -- | $93,162 |
Find assessor info on the county website
Neighborhood: 37660
Nearby homes
- $220,0003 bd2 ba1.5k sqft2225 Kings Bay Dr, Kingsport, TN 37660Sold
- $371,200-- bd3 ba2.2k sqft2052 Malvern Dr, Kingsport, TN 37660Off Market
- $40,800-- bd-- ba-- sqft2336 Kings Bay Dr, Kingsport, TN 37660Off Market
- $338,800-- bd2 ba1.5k sqft2220 Kings Bay Dr, Kingsport, TN 37660Off Market
- $414,3004 bd3 ba3.2k sqft2301 Kings Bay Dr, Kingsport, TN 37660Off Market
- $300,3004 bd3 ba2.1k sqft2048 Malvern Dr, Kingsport, TN 37660Off Market
- $370,5003 bd3 ba1.9k sqft2221 Kings Bay Dr, Kingsport, TN 37660Off Market
- $41,000-- bd-- ba-- sqftKings Bay Dr, Kingsport, TN 37660Off Market
Nearby schools
GreatSchools rating
- 8/10Washington Elementary SchoolGrades: K-5Distance: 2.3 mi
- 7/10Sevier Middle SchoolGrades: 6-8Distance: 3.6 mi
- 8/10Dobyns - Bennett High SchoolGrades: 9-12Distance: 4.4 mi
Schools provided by the listing agent
- Elementary: Washington-Kingsport City
- Middle: Sevier
- High: Dobyns Bennett
Source: TVRMLS. This data may not be complete. We recommend contacting the local school district to confirm school assignments for this home.


Get pre-qualified for a loan
At Zillow Home Loans, we can pre-qualify you in as little as 5 minutes with no impact to your credit score.An equal housing lender. NMLS #10287.
- Tennessee
- Sullivan County
- Kingsport
- 37660
- 2229 Kings Bay Dr
Nearby cities
Nearby neighborhoods
Nearby zip codes
Other Kingsport Topics
