Stunning Colonial in North Wilmington! Welcome to 2229 Kingsridge, a beautifully updated 4-bedroom, 2.1-bath Colonial located in the heart of Wilmington, DE (19810). This spacious two-story home offers a versatile layout and a long list of recent upgrades, making it truly move-in ready. Inside, you’ll find hardwood floors throughout, a multi-functional main-level layout, and the flexibility for a first-floor bedroom if desired with a full basement, main floor laundry, massive deck, garage, and an inviting backyard oasis. The outdoor areas are ideal for entertaining and everyday enjoyment, featuring extensive patio and deck spaces, porches, play area and play equipment. Additional storage options include a shed, and partitioned basement rooms with shelving. Comfort comes easy with Central A/C (brand new in 2025) and 90% forced-air heating with an updated furnace (2025). Notable Upgrades & Updates 2022 • New dishwasher • New washer & dryer • New toilets • Kohler Luxe stone shower, vanity & flooring in guest bath • Custom bedroom board-and-batten accents • Interior paint 2023 • Repiped all interior plumbing • New hot water heater • New primary bath vanity + accent walls • Kitchen cabinets painted 2024 • Electrical updates 2025 • Brand-new A/C system • Updated furnace • Landscaping enhancements
Sold for $540,000
$540,000
2229 Kingsridge Dr, Wilmington, DE 19810
4beds
2,967sqft
Single Family Residence
Built in 1964
0.26 Acres Lot
$550,400 Zestimate®
$182/sqft
$3,177 Estimated rent
Home value
$550,400
$495,000 - $611,000
$3,177/mo
Zestimate® history
Owner options
List your home for rent
$3,177/mo
Rent Zestimate®
Find your next renter with Zillow Rental Manager. Plus, with online applications, you can quickly screen prospective tenants – for free.
$3,177/mo
Rent Zestimate®
Refinance and save
$3,296/mo
Est. payment
Refinancing to a lower rate could help reduce your monthly payments and save thousands over the life of the loan.
$3,296/mo
Est. payment
Explore your selling options
Work with a Zillow partner agent
Leverage their expertise and Zillow's premium Showcase listings to get your home seen by more buyers.
Get startedList with your own agent
Get your home in front of millions of buyers by listing it on Zillow.
Learn how to do itSell it yourself
Take full control of how buyers see your home on Zillow by listing For Sale by Owner (FSBO).
List your homeWhat's special
New washer and dryerInterior paintSpacious two-story homeNew dishwasherNew toiletsMain floor laundryMulti-functional main-level layout
Zillow last checked:
Listing updated:
Listed by:
Yuliana Goldin Dunn 302-283-9813,
Patterson-Schwartz-Middletown
Bought with:
Joe Cotumaccio, RS0022221
BHHS Fox&Roach-Newtown Square
Source: Bright MLS,MLS#: DENC2093580
Facts & features
Interior
Bedrooms & bathrooms
- Bedrooms: 4
- Bathrooms: 3
- Full bathrooms: 2
- 1/2 bathrooms: 1
- Main level bathrooms: 1
Basement
- Area: 1000
Heating
- Forced Air, Natural Gas
Cooling
- Central Air, Electric
Appliances
- Included: Electric Water Heater
Features
- Basement: Partially Finished
- Has fireplace: No
Interior area
- Total structure area: 2,967
- Total interior livable area: 2,967 sqft
- Finished area above ground: 1,967
- Finished area below ground: 1,000
Property
Parking
- Total spaces: 5
- Parking features: Garage Faces Front, Attached, Driveway, On Street
- Attached garage spaces: 1
- Uncovered spaces: 4
Accessibility
- Accessibility features: None
Features
- Levels: Two
- Stories: 2
- Patio & porch: Deck, Patio, Porch
- Exterior features: Play Area, Play Equipment, Storage, Street Lights
- Pool features: None
Lot
- Size: 0.26 Acres
Details
- Additional structures: Above Grade, Below Grade, Outbuilding
- Parcel number: 06044.00201
- Zoning: NC10
- Zoning description: Singe Family
- Special conditions: Standard
Construction
Type & style
- Home type: SingleFamily
- Architectural style: Colonial
- Property subtype: Single Family Residence
Materials
- Block, Brick
- Foundation: Brick/Mortar
Condition
- New construction: No
- Year built: 1964
Utilities & green energy
- Sewer: Public Sewer
- Water: Public
Community & HOA
Community
- Subdivision: Kingsridge
HOA
- Has HOA: Yes
- HOA fee: $30 annually
Location
- Region: Wilmington
Financial & listing details
- Price per square foot: $182/sqft
- Tax assessed value: $473,000
- Annual tax amount: $3,082
- Date on market: 11/22/2025
- Listing agreement: Exclusive Right To Sell
- Exclusions: Curtains And Rods In Primary Bedroom, Curtains In Kids Rooms, And All Basement Play Equipment Is Excluded
- Ownership: Fee Simple
Price history
| Date | Event | Price |
|---|---|---|
| 12/30/2025 | Sold | $540,000+2.9%$182/sqft |
Source:  Bright MLS #DENC2093580 Report a problem Bright MLS #DENC2093580 Report a problem | ||
| 11/24/2025 | Contingent | $524,900$177/sqft |
Source: Bright MLS #DENC2093580 Report a problem | ||
| 11/22/2025 | Listed for sale | $524,900+19.8%$177/sqft |
Source: Bright MLS #DENC2093580 Report a problem | ||
| 3/7/2022 | Sold | $438,000-16.6%$148/sqft |
Source: Bright MLS #DENC2016442 Report a problem | ||
| 2/9/2022 | Contingent | $525,000$177/sqft |
Source: Bright MLS #DENC2016442 Report a problem | ||
| 2/7/2022 | Price change | $525,000+25%$177/sqft |
Source: Bright MLS #DENC2016442 Report a problem | ||
| 2/2/2022 | Listed for sale | $419,999+23.9%$142/sqft |
Source: Bright MLS #DENC2016442 Report a problem | ||
| 10/2/2007 | Sold | $339,000$114/sqft |
Source: Public Record Report a problem | ||
Public tax history
| Year | Property taxes | Tax assessment |
|---|---|---|
| 2025 | -- | $473,000 +484% |
| 2024 | $3,083 +9.4% | $81,000 |
| 2023 | $2,817 -1.7% | $81,000 |
| 2022 | $2,865 +0% | $81,000 |
| 2021 | $2,865 0% | $81,000 |
| 2020 | $2,866 +0.1% | $81,000 |
| 2019 | $2,862 +6.1% | $81,000 |
| 2017 | $2,696 +0.1% | $81,000 |
| 2016 | $2,694 | $81,000 |
| 2015 | $2,694 +8.7% | $81,000 |
| 2014 | $2,479 | $81,000 |
| 2013 | -- | $81,000 |
| 2012 | -- | $81,000 |
| 2011 | -- | $81,000 |
| 2010 | -- | $81,000 |
| 2009 | -- | $81,000 |
| 2008 | -- | $81,000 |
| 2007 | -- | $81,000 |
| 2006 | -- | $81,000 |
| 2005 | -- | $81,000 |
| 2004 | -- | $81,000 |
| 2003 | -- | $81,000 |
| 2002 | -- | $81,000 |
| 2001 | -- | $81,000 |
Find assessor info on the county website
Neighborhood: 19810
Nearby homes
- $456,7004 bd2 ba1.9k sqft2227 Kingsridge Dr, Wilmington, DE 19810Off Market
- $420,3003 bd2 ba1.6k sqft2231 Kingsridge Dr, Wilmington, DE 19810Off Market
- $441,2003 bd2 ba2.3k sqft2312 Jamaica Dr, Wilmington, DE 19810Off Market
- $503,6004 bd2 ba2.6k sqft2314 Jamaica Dr, Wilmington, DE 19810Off Market
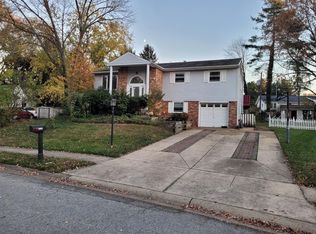
- $423,8003 bd2 ba1.8k sqft2225 Kingsridge Dr, Wilmington, DE 19810Off Market
- $406,1003 bd2 ba1.7k sqft2230 Kingsridge Dr, Wilmington, DE 19810Off Market
- $472,5004 bd2 ba1.9k sqft2228 Kingsridge Dr, Wilmington, DE 19810Off Market
- $413,8003 bd2 ba1.8k sqft2310 Jamaica Dr, Wilmington, DE 19810Off Market
Nearby schools
GreatSchools rating
- 7/10Forwood Elementary SchoolGrades: K-5Distance: 0.8 mi
- 6/10Talley Middle SchoolGrades: 6-8,12Distance: 1.4 mi
- 7/10Concord High SchoolGrades: 9-12Distance: 1.9 mi
Schools provided by the listing agent
- Elementary: Forwood
- Middle: Talley
- High: Concord
- District: Brandywine
Source: Bright MLS. This data may not be complete. We recommend contacting the local school district to confirm school assignments for this home.
Get a cash offer in 3 minutes
Find out how much your home could sell for in as little as 3 minutes with a no-obligation cash offer.
Estimated market value
$550,400
Get a cash offer in 3 minutes
Find out how much your home could sell for in as little as 3 minutes with a no-obligation cash offer.
Estimated market value
$550,400
- Delaware
- New Castle County
- Wilmington
- 19810
- 2229 Kingsridge Dr
Nearby cities
Nearby neighborhoods
Nearby zip codes
Other Wilmington Topics
