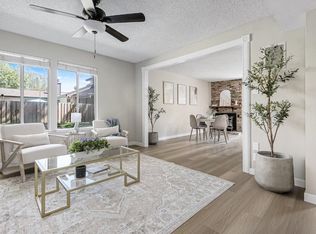
Affordable, move-in ready, and packed with updates this beautifully maintained end-unit townhome offers the perfect blend of comfort, convenience, and value. Featuring 4 bedrooms, 2.5 bathrooms, and a functional floor plan designed for everyday living, this home is ready for its next owner to move right in and enjoy. Recent improvements include updated flooring, dual-pane windows, newer water heater, and stylish kitchen and bathroom remodels, providing peace of mind and modern appeal. The home also offers a recent Section 1 pest clearance, giving buyers added confidence and one less item to worry about. The thoughtfully designed primary suite features an upgraded closet system that maximizes storage and organization. As an end unit, you'll enjoy added privacy with only the garage wall adjoining a neighboring property. Located just steps from the community pool, this home offers easy access to neighborhood amenities while maintaining a quiet residential feel. Whether you're a first-time buyer, growing household, or someone looking for a low-maintenance lifestyle without sacrificing space, this home delivers exceptional value in today's market. Don't miss this opportunity to own a spacious, updated home with privacy, amenities, and affordability all in one package.
Closed
$375,000
2229 Kingstree Ln, Rancho Cordova, CA 95670
4beds
1,579sqft
Townhouse
Built in 1974
1,851 Square Feet Lot
$376,300 Zestimate®
$237/sqft
$2,729 Estimated rent
Home value
$376,300
$342,000 - $414,000
$2,729/mo
Zestimate® history
Owner options
List your home for rent
$2,729/mo
Rent Zestimate®
Find your next renter with Zillow Rental Manager. Plus, with online applications, you can quickly screen prospective tenants – for free.
$2,729/mo
Rent Zestimate®
Refinance and save
$2,924/mo
Est. payment
Refinancing to a lower rate could help reduce your monthly payments and save thousands over the life of the loan.
$2,924/mo
Est. payment
Explore your selling options
Work with a Zillow partner agent
Leverage their expertise and Zillow's premium Showcase listings to get your home seen by more buyers.
Get startedList with your own agent
Get your home in front of millions of buyers by listing it on Zillow.
Learn how to do itSell it yourself
Take full control of how buyers see your home on Zillow by listing For Sale by Owner (FSBO).
List your homeWhat's special
Thoughtfully designed primary suiteUpdated flooringDual-pane windows
Zillow last checked:
Listing updated:
Listed by:
Gaea Kelch DRE #02109763 530-210-0498,
Gateway Properties
Bought with:
Alex Genigeorgis, DRE #01478410
Placer 1 Realty
Source: MetroList Services of CA,MLS#: 226064671Originating MLS: MetroList Services, Inc.
Facts & features
Interior
Bedrooms & bathrooms
- Bedrooms: 4
- Bathrooms: 3
- Full bathrooms: 2
- Partial bathrooms: 1
Dining room
- Features: Dining/Family Combo
Kitchen
- Features: Granite Counters
Heating
- Central, Fireplace(s)
Cooling
- Ceiling Fan(s), Central Air
Appliances
- Included: Free-Standing Gas Range, Free-Standing Refrigerator, Dishwasher, Microwave, Free-Standing Gas Oven, Dryer, Washer
- Laundry: In Garage
Features
- Flooring: Carpet, Tile, Wood
- Number of fireplaces: 1
- Fireplace features: Gas Starter
Interior area
- Total structure area: 0
- Total interior livable area: 1,579 sqft
Property
Parking
- Total spaces: 2
- Parking features: Assigned, Garage Faces Front, Guest
- Garage spaces: 2
Features
- Has private pool: Yes
- Pool features: In Ground, Community
- Fencing: Full
Lot
- Size: 1,851 Square Feet
- Features: Close to Clubhouse, Zero Lot Line
Details
- Parcel number: 05803400200000
- Zoning: MDR
- Special conditions: Trust
Construction
Type & style
- Home type: Townhouse
- Property subtype: Townhouse
- Attached to another structure: Yes
Materials
- Frame
- Foundation: Slab
- Roof: Composition
Condition
- Year built: 1974
Utilities & green energy
- Electric: 220 Volts in Laundry
- Sewer: Public Sewer
- Water: Public
- Utilities for property: Public
Community & HOA
HOA
- Has HOA: Yes
- Amenities included: Pool
- Services included: Pool
- HOA fee: $342 monthly
Location
- Region: Rancho Cordova
Financial & listing details
- Price per square foot: $237/sqft
- Tax assessed value: $134,617
- Date on market: 9/20/2026
Price history
| Date | Event | Price |
|---|---|---|
| 7/24/2026 | Sold | $375,000+1.6%$237/sqft |
Source: MetroList Services of CA #226064671 Report a problem | ||
| 7/3/2026 | Pending sale | $369,000$234/sqft |
Source: MetroList Services of CA #226064671 Report a problem | ||
| 6/26/2026 | Listed for sale | $369,000$234/sqft |
Source: MetroList Services of CA #226064671 Report a problem | ||
| 6/23/2026 | Pending sale | $369,000$234/sqft |
Source: MetroList Services of CA #226064671 Report a problem | ||
| 6/16/2026 | Listed for sale | $369,000$234/sqft |
Source: MetroList Services of CA #226064671 Report a problem | ||
Public tax history
| Year | Property taxes | Tax assessment |
|---|---|---|
| 2026 | -- | $134,617 +2% |
| 2025 | $1,737 +12.9% | $131,978 +2% |
| 2024 | $1,539 -34.2% | $129,391 +2% |
| 2023 | $2,338 -18.3% | $126,855 +2% |
| 2022 | $2,862 +14.9% | $124,368 +2% |
| 2021 | $2,490 +72.6% | $121,930 +1% |
| 2020 | $1,443 +1.8% | $120,681 +2% |
| 2019 | $1,418 -29.6% | $118,315 +2% |
| 2018 | $2,013 +13.5% | $115,996 +2% |
| 2017 | $1,775 +9.7% | $113,723 +2% |
| 2016 | $1,617 +24.6% | $111,494 +1.5% |
| 2015 | $1,298 | $109,820 +2% |
| 2014 | $1,298 | $107,670 +0.5% |
| 2013 | -- | $107,185 +2% |
| 2012 | -- | $105,084 +2% |
| 2011 | -- | $103,024 +0.8% |
| 2010 | -- | $102,255 +1.8% |
| 2008 | -- | $100,490 +2% |
| 2007 | -- | $98,521 +2% |
| 2006 | -- | $96,590 +2% |
| 2005 | -- | $94,697 +2% |
| 2004 | -- | $92,842 +1.9% |
| 2003 | -- | $91,142 +2% |
| 2002 | -- | $89,356 +2% |
| 2001 | -- | $87,605 +2% |
| 2000 | -- | $85,888 |
Find assessor info on the county website
Neighborhood: Walnut Wood
Nearby homes
- $306,6003 bd1 ba1.2k sqft2231 Kingstree Ln, Rancho Cordova, CA 95670Off Market
- $330,0003 bd2 ba1.2k sqft2235 Kingstree Ln, Rancho Cordova, CA 95670Sold

- $276,1003 bd2 ba1.1k sqft2227 Kingstree Ln, Rancho Cordova, CA 95670Off Market
- $371,0003 bd2 ba1.2k sqft2233 Kingstree Ln, Rancho Cordova, CA 95670Sold
- $366,0003 bd2 ba1.1k sqft2225 Kingstree Ln, Rancho Cordova, CA 95670Off Market
- $325,9003 bd2 ba1.4k sqft2250 Windward Ln, Rancho Cordova, CA 95670Off Market
- $335,3003 bd2 ba1.4k sqft2252 Windward Ln, Rancho Cordova, CA 95670Off Market
- $395,6004 bd2 ba1.5k sqft2226 Kingstree Ln, Rancho Cordova, CA 95670Off Market
Nearby schools
GreatSchools rating
- 3/10Williamson Elementary SchoolGrades: K-5Distance: 0.3 mi
- 4/10W. E. Mitchell Middle SchoolGrades: 6-8Distance: 0.3 mi
- 4/10Cordova High SchoolGrades: 9-12Distance: 1.8 mi
Get a cash offer in 3 minutes
Find out how much your home could sell for in as little as 3 minutes with a no-obligation cash offer.
Estimated market value
$376,300
Get a cash offer in 3 minutes
Find out how much your home could sell for in as little as 3 minutes with a no-obligation cash offer.
Estimated market value
$376,300
- California
- Sacramento County
- Rancho Cordova
- 95670
- Walnut Wood
- 2229 Kingstree Ln
