Skip main navigation
Closed
  • $315,000

    2229 Martin Way, Jonesboro, GA 30236

    3beds
    --sqft
    Single Family Residence
    Built in 1979
    0.72 Acres Lot
    $309,800 Zestimate®
    $--/sqft
    $1,914 Estimated rent

    Home value

    $309,800

    $260,000 - $369,000

    $1,914/mo

    Zestimate® history
    Loading
    Loading...

    Owner options

    List your home for rent

    $1,914/mo

    Rent Zestimate®

    Find your next renter with Zillow Rental Manager. Plus, with online applications, you can quickly screen prospective tenants – for free.

    Learn more

    $1,914/mo

    Rent Zestimate®

    Refinance and save

    $1,986/mo

    Est. payment

    Refinancing to a lower rate could help reduce your monthly payments and save thousands over the life of the loan.

    See today's rates

    $1,986/mo

    Est. payment

    Explore your selling options

    Work with a Zillow partner agent

    Leverage their expertise and Zillow's premium Showcase listings to get your home seen by more buyers.

    Get started

    List with your own agent

    Get your home in front of millions of buyers by listing it on Zillow.

    Learn how to do it

    Sell it yourself

    Take full control of how buyers see your home on Zillow by listing For Sale by Owner (FSBO).

    List your home

    What's special

    Storage shedUpdated kitchenTimeless curb appealSleek black accentsVery large bonus roomSpacious great roomFormal dining room
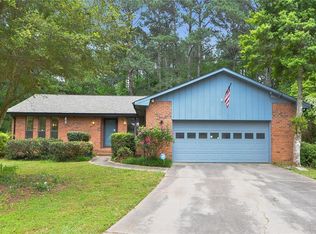
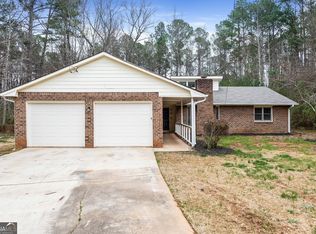
    This beautifully renovated two-story white brick home with sleek black accents offers a modern, refreshed look while maintaining timeless curb appeal in a cul de sac. Featuring 3 bedrooms and 2.5 baths, plus a very large bonus room that can easily serve as a 4th bedroom, home office, or media room, this home provides flexibility to fit your lifestyle. There is plenty of room for comfortable everyday living and entertaining. The updated kitchen is bright and inviting, with new appliances (microwave, stove, and dishwasher) to be installed prior to move-in, along with ample cabinet storage and countertop space. A formal dining room offers an elegant setting for family meals or hosting guests. The spacious great room is open and welcoming, allowing for versatile furniture arrangements and easy entertaining. Exterior doors from the kitchen lead to a porch, overlooking a large yard perfect for grilling and relaxing, and a beautifully landscaped backyard with wooded views and a storage shed. The primary bedroom suite provides a private retreat with a comfortable layout and attached bath. The home has been completely remodeled, offering a fresh, move-in-ready feel throughout. Additional features include a two-car garage with new garage doors. This property offers extra outdoor space and added privacy compared to neighboring homes. Located in a great area with wonderful neighbors, this home is conveniently close to I-75, shopping, dining, and more. Priced extremely well, this super clean, modernized home blends classic construction with today's popular white-and-black design aesthetic. Schedule your showing today-this one will not disappoint!

    Zillow last checked:

    Listing updated:

    Listed by:

    David Pace 770-480-7733,

    The Real Estate Office Inc.

    Bought with:

    Sherrell Anderson, 309145

    Coldwell Banker Realty

    Source: GAMLS,MLS#: 10696133MLS Logo

    Facts & features

    Interior

    Bedrooms & bathrooms
    • Bedrooms: 3
    • Bathrooms: 3
    • Full bathrooms: 2
    • 1/2 bathrooms: 1
    Rooms
    • Room types: Bonus Room, Foyer, Laundry, Other
    Dining room
    • Features: Seats 12+
    Kitchen
    • Features: Breakfast Area, Pantry
    Heating
    • Central, Natural Gas
    Cooling
    • Ceiling Fan(s), Central Air
    Appliances
    • Included: Dishwasher, Microwave
    • Laundry: Other
    Features
    • Other, Walk-In Closet(s)
    • Flooring: Carpet, Vinyl
    • Windows: Double Pane Windows
    • Basement: None
    • Number of fireplaces: 1
    • Fireplace features: Family Room
    • Common walls with other units/homes: No Common Walls
    Interior area
    • Total structure area: 0
    • Finished area above ground: 0
    • Finished area below ground: 0

    Property

    Parking
    • Total spaces: 2
    • Parking features: Garage
    • Has garage: Yes
    Features
    • Levels: Two
    • Stories: 2
    • Fencing: Back Yard,Chain Link
    • Body of water: None
    Lot
    • Size: 0.72 Acres
    • Features: Cul-De-Sac, Level, Private
    • Residential vegetation: Wooded
    Details
    • Parcel number: 12045A E024
    • Special conditions: As Is

    Construction

    Type & style
    • Home type: SingleFamily
    • Architectural style: Brick 4 Side,Traditional
    • Property subtype: Single Family Residence
    Materials
    • Brick
    • Foundation: Slab
    • Roof: Composition
    Condition
    • Updated/Remodeled
    • New construction: No
    • Year built: 1979

    Utilities & green energy

    • Electric: 220 Volts
    • Sewer: Septic Tank
    • Water: Public
    • Utilities for property: Cable Available, Electricity Available, Natural Gas Available, Phone Available, Water Available

    Community & HOA

    Community
    • Features: Park, Street Lights, Near Public Transport, Walk To Schools, Near Shopping
    • Security: Smoke Detector(s)
    • Subdivision: Silverthorn
    HOA
    • Has HOA: No
    • Services included: None
    Location
    • Region: Jonesboro

    Financial & listing details

    • Tax assessed value: $245,600
    • Annual tax amount: $3,797
    • Date on market: 2/21/2026
    • Cumulative days on market: 47 days
    • Listing agreement: Exclusive Right To Sell
    • Listing terms: Cash,Conventional,FHA,VA Loan
    • Electric utility on property: Yes

    Price history

    DateEventPrice
    4/16/2026Sold$315,000
    Source: GAMLS #10696133 Report a problem
    4/9/2026Pending sale$315,000
    Source: GAMLS #10696133 Report a problem
    2/21/2026Listed for sale$315,000+61.5%
    Source: FMLS GA #7719977 Report a problem
    1/9/2026Listing removed$195,000
    Source: FMLS GA #7691899 Report a problem
    12/23/2025Listed for sale$195,000+120.3%
    Source: FMLS GA #7691899 Report a problem
    11/19/2024Sold$88,500+18%
    Source: Public Record Report a problem
    10/15/2018Sold$75,000
    Source: Public Record Report a problem

    Public tax history

    YearProperty taxesTax assessment
    2025$5,892 +13.6%$98,240 +0.2%
    2024$5,186 +521.5%$98,080 +21.9%
    2023$835 -38.6%$80,440 -2.9%
    2022$1,359 +54.8%$82,800 +44.7%
    2021$878 +15.7%$57,240 +14%
    2020$759 -4.3%$50,191 -60.5%
    2019$792 $126,930 +174.6%
    2018-- $46,229 +17.5%
    2017$1,635 +0.1%$39,328 +0.1%
    2016$1,634 $39,305
    2015$1,634 +0.7%--
    2014$1,624 +4.4%$38,398
    2013$1,555 -0.7%--
    2012$1,567 -19%--
    2011$1,935 +7.5%--
    2010$1,800 -2.1%--
    2009$1,839 +58.6%--
    2008$1,160 -13.1%--
    2007$1,335 -1.5%--
    2006$1,355 +55.6%--
    2005$871 +5.9%--
    2003$822 +11.3%--
    2002$739 +7.8%--
    2001$685 -6.6%--
    2000$734 --
    Find assessor info on the county website

    Neighborhood: 30236

    Nearby schools

    GreatSchools rating
    Schools provided by the listing agent
    • Elementary: Arnold
    • Middle: Roberts
    • High: Mount Zion

    Source: GAMLS. This data may not be complete. We recommend contacting the local school district to confirm school assignments for this home.

    Get a cash offer in 3 minutes
    Find out how much your home could sell for in as little as 3 minutes with a no-obligation cash offer.
    Estimated market value
    $309,800
    Get a cash offer in 3 minutes
    Find out how much your home could sell for in as little as 3 minutes with a no-obligation cash offer.
    Estimated market value
    $309,800