2229 Mount Harmony Rd is an exceptional 8.31-acre country property in Greenwood setup as a small horse farm. This 4-bedroom, 2.5-bathroom home with a 2-car garage features light-filled living spaces, dark flooring, and a modern open layout anchored by a bright kitchen and breakfast area. The spacious primary suite includes vaulted ceilings and an updated primary bath with dual sinks and a tile walk-in shower. The main living area framed by large windows opens up to an amazing view of the pond and pasture. Outdoors, enjoy complete homestead versatility with a detached workshop, cute chicken coop, scenic pond, and open land ready for livestock and outdoor living.
For sale
$520,000
2229 Mount Harmony Rd, Greenwood, AR 72936
4beds
2,098sqft
Single Family Residence
Built in 1994
8.31 Acres Lot
$-- Zestimate®
$248/sqft
$-- HOA
What's special
Scenic pondCute chicken coopSpacious primary suiteTile walk-in showerVaulted ceilingsDual sinksDetached workshop
- 13 hours
- 266
- 32
Zillow last checked:
Listing updated:
Listed by:
Michael Taggart 479-310-5633,
Weichert, REALTORS® - The Griffin Company 479-242-4000,
Sandy Taggart 479-414-8856,
Weichert, REALTORS® - The Griffin Company
Source: Western River Valley BOR,MLS#: 1092180Originating MLS: Fort Smith Board of Realtors
Facts & features
Interior
Bedrooms & bathrooms
- Bedrooms: 4
- Bathrooms: 3
- Full bathrooms: 2
- 1/2 bathrooms: 1
Primary bedroom
- Description: Master Bedroom
- Level: Main
Bedroom
- Description: Bed Room
- Level: Second
Primary bathroom
- Description: Master Bath
- Level: Main
Bathroom
- Description: Full Bath
- Level: Second
Bonus room
- Description: Bonus
- Level: Second
Dining room
- Description: Dining
- Level: Main
Half bath
- Description: Half Bath
- Level: Main
Kitchen
- Description: Kitchen
- Level: Main
Living room
- Description: Living Room
- Level: Main
Utility room
- Description: Utility
- Level: Main
Heating
- Central, Electric, Heat Pump
Cooling
- Central Air, Electric
Appliances
- Included: Some Electric Appliances, Double Oven, Dishwasher, Electric Water Heater, Disposal, Oven, Range, Refrigerator, Range Hood
- Laundry: Electric Dryer Hookup, Washer Hookup, Dryer Hookup
Features
- Ceiling Fan(s), Eat-in Kitchen, Granite Counters, Split Bedrooms, Tile Counters, Storage
- Flooring: Ceramic Tile, Laminate, Simulated Wood
- Windows: Blinds
- Has basement: No
- Number of fireplaces: 1
- Fireplace features: Living Room
Interior area
- Total interior livable area: 2,098 sqft
Video & virtual tour
Property
Parking
- Total spaces: 4
- Parking features: Garage, Other, Garage Door Opener, Workshop in Garage
- Has garage: Yes
- Covered spaces: 4
Features
- Levels: Two
- Stories: 2
- Patio & porch: Deck, Porch
- Exterior features: Gravel Driveway
- Pool features: None
- Fencing: None
Lot
- Size: 8.31 Acres
- Dimensions: +/-8.38 acres
- Features: Cleared, Rural Lot, Secluded, Sloped, Wooded
Details
- Additional structures: Outbuilding
- Parcel number: 6000100000145000
- Special conditions: None
Construction
Type & style
- Home type: SingleFamily
- Property subtype: Single Family Residence
Materials
- Brick, Vinyl Siding
- Foundation: Slab
- Roof: Architectural,Shingle
Condition
- Year built: 1994
Utilities & green energy
- Sewer: Septic Tank
- Water: Public
- Utilities for property: Electricity Available, Septic Available, Water Available
Community & HOA
Community
- Subdivision: 0
Location
- Region: Greenwood
Financial & listing details
- Price per square foot: $248/sqft
- Tax assessed value: $319,705
- Annual tax amount: $1,661
- Date on market: 10/2/2026
- Road surface type: Paved
Estimated market value
Not available
Estimated sales range
Not available
Not available
Price history
| Date | Event | Price |
|---|---|---|
| 10/2/2026 | Listed for sale | $520,000+52.9%$248/sqft |
Source: Western River Valley BOR #1092180 Report a problem | ||
| 1/15/2021 | Sold | $340,000$162/sqft |
Source: Western River Valley BOR #1041902 Report a problem | ||
| 12/12/2020 | Pending sale | $340,000$162/sqft |
Source: Chuck Fawcett Realty FSM #1041902 Report a problem | ||
| 12/10/2020 | Listed for sale | $340,000+51.8%$162/sqft |
Source: Chuck Fawcett Realty FSM #1041902 Report a problem | ||
| 1/22/2016 | Sold | $224,000-10.4%$107/sqft |
Source: Western River Valley BOR #733860 Report a problem | ||
| 9/28/2015 | Listing removed | $249,900$119/sqft |
Source: Bradford & Udouj Realtors Report a problem | ||
| 7/24/2015 | Listed for sale | $249,900+72.3%$119/sqft |
Source: Bradford & Udouj Realtors Report a problem | ||
| 3/18/1998 | Sold | $145,000$69/sqft |
Source: Agent Provided Report a problem | ||
Public tax history
| Year | Property taxes | Tax assessment |
|---|---|---|
| 2025 | $1,661 -0.7% | $45,578 +5.5% |
| 2024 | $1,673 -4.3% | $43,220 |
| 2023 | $1,748 -2.8% | $43,220 |
| 2022 | $1,798 +13.4% | $43,220 +11.1% |
| 2021 | $1,585 | $38,890 |
| 2020 | $1,585 +3.9% | $38,890 +0.5% |
| 2019 | $1,525 -1.6% | $38,680 |
| 2018 | $1,550 | $38,680 |
| 2017 | $1,550 +13.4% | -- |
| 2016 | $1,367 +6% | $38,680 |
| 2015 | $1,289 +6.1% | $38,680 +26.5% |
| 2014 | $1,215 -12.1% | $30,580 +4.4% |
| 2013 | $1,383 +4.6% | $29,300 +4.6% |
| 2012 | $1,323 +4.8% | $28,020 +4.8% |
| 2011 | $1,262 +38.2% | $26,740 +0% |
| 2010 | $913 +7.1% | $26,739 +5% |
| 2009 | $852 | $25,457 +14.9% |
| 2005 | -- | $22,160 +0.1% |
| 2004 | -- | $22,130 |
| 2003 | -- | $22,130 |
| 2002 | -- | $22,130 +6% |
| 2001 | -- | $20,880 |
| 2000 | -- | $20,880 |
Find assessor info on the county website
Monthly payment
Est. payment
Payment breakdown
Explore the cost of this home by adjusting the details. Changes won't be saved.Climate risks
Neighborhood: 72936
Nearby schools
Schools provided by the listing agent
- Elementary: East Pointe
- Middle: East Hills
- High: Greenwood
- District: Greenwood
Source: Western River Valley BOR. This data may not be complete. We recommend contacting the local school district to confirm school assignments for this home.
- $385,200-- bd2 ba1.7k sqft2237 Mount Harmony Rd, Greenwood, AR 72936Off Market
- $270,700-- bd2 ba1.3k sqft2207 Mount Harmony Rd, Greenwood, AR 72936Off Market
- $402,200-- bd2 ba1.7k sqft2201 Mount Harmony Rd, Greenwood, AR 72936Off Market
- $430,9003 bd3 ba2.4k sqft2246 Mount Harmony Rd, Greenwood, AR 72936Off Market
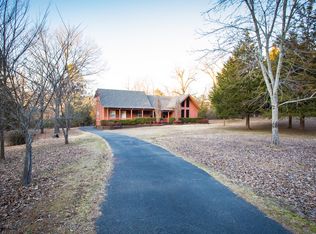
Similar homes
- $475,0003 bd3 ba2.4k sqft34 W Denver St, Greenwood, AR 72936For Sale
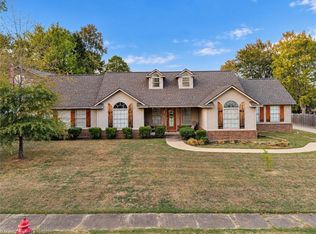 MLS ID #1363773, Jeanette Jones, TRUVI Realty. ArkansasOne MLS
 - $515,0004 bd3 ba2.3k sqft127 Summerville Dr, Greenwood, AR 72936New Construction
 MLS ID #1092175, Jordyn Shelton, The Heritage Group Real Estate Co.-Van Buren. Western River Valley BOR
 - $399,9003 bd2 ba1.7k sqft1269 N Ulmer St, Greenwood, AR 72936For Sale
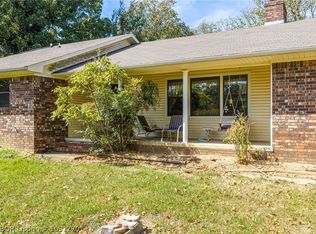 MLS ID #1091270, Theresa Sturgeon, Bradford & Udouj Realtors. Western River Valley BOR
 - $479,0004 bd4 ba2.8k sqft1103 Eastern Hills Dr, Greenwood, AR 72936For Sale
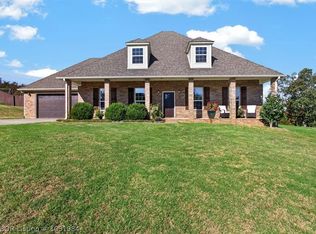 MLS ID #1091984, Alicia McCann, Keller Williams Platinum Realty. Western River Valley BOR
