MODELS OPEN SUN 12–4 PM Welcome to new construction, low-maintenance living at 21st & 159th in Andover Schools with Sedgwick County taxes. Even better, NO special taxes (saving hundreds per month compared to most new construction) and lawn care included. The “Dolly” one-story plan is designed for comfort at any age, with true zero-entry access from both the garage and front door, plus several wider 3’ doors throughout. This thoughtful layout offers 3 bedrooms, 2 baths, a 2-car garage, private patio, and fenced yard all on a single level. Inside, the open-concept great room is anchored by a sleek electric fireplace focal wall, with generous living and dining space that easily accommodates a table for eight. The kitchen blends style and function with a large quartz peninsula, walk-in pantry, and stainless appliance package (slide-in electric range, dishwasher, and micro-hood). The primary suite includes a walk-in closet and en suite bath, while two additional bedrooms and a full bath complete the plan. HOA dues cover lawn mowing, irrigation, sprinkler and well maintenance, and common area upkeep. Annual general taxes are estimated at only 1.45% of county assessed value. Entire buildings may also be purchased and are listed separately. Modern, efficient, and built for every stage of life with no specials and every detail designed to simplify your lifestyle.
Sold-co-op w/mbr
Price Unknown
2229 N 159th St E, Wichita, KS 67230
3beds
1,350sqft
Duplex
Built in 2025
-- sqft lot
$252,100 Zestimate®
$--/sqft
$1,853 Estimated rent
Home value
$252,100
$229,000 - $275,000
$1,853/mo
Zestimate® history
Owner options
List your home for rent
$1,853/mo
Rent Zestimate®
Find your next renter with Zillow Rental Manager. Plus, with online applications, you can quickly screen prospective tenants – for free.
$1,853/mo
Rent Zestimate®
Refinance and save
$1,440/mo
Est. payment
Refinancing to a lower rate could help reduce your monthly payments and save thousands over the life of the loan.
$1,440/mo
Est. payment
Explore your selling options
Work with a Zillow partner agent
Leverage their expertise and Zillow's premium Showcase listings to get your home seen by more buyers.
Get startedList with your own agent
Get your home in front of millions of buyers by listing it on Zillow.
Learn how to do itSell it yourself
Take full control of how buyers see your home on Zillow by listing For Sale by Owner (FSBO).
List your homeWhat's special
Zillow last checked:
Listing updated:
Listed by:
Nicholas Weathers 316-361-7372,
Real Broker, LLC
Bought with:
Cheyenne Harvey, 00244015
Source: SCKMLS as distributed by MLS GRID,MLS#: 663007
Facts & features
Interior
Bedrooms & bathrooms
- Bedrooms: 3
- Bathrooms: 2
- Full bathrooms: 2
Primary bedroom
- Description: Luxury Vinyl
- Level: Main
- Area: 168
- Dimensions: 14x12
Bedroom
- Description: Luxury Vinyl
- Level: Main
- Area: 132
- Dimensions: 11x12
Bedroom
- Description: Luxury Vinyl
- Level: Main
- Area: 115.5
- Dimensions: 11x10.5
Kitchen
- Description: Luxury Vinyl
- Level: Main
- Area: 129
- Dimensions: 10x12.9
Living room
- Description: Luxury Vinyl
- Level: Main
- Area: 232
- Dimensions: 16x14.5
Heating
- Heat Pump, Natural Gas
Cooling
- Central Air, Electric
Appliances
- Included: Dishwasher, Disposal, Microwave, Range
- Laundry: Main Level
Features
- Ceiling Fan(s), Walk-In Closet(s)
- Flooring: Laminate
- Basement: None
- Number of fireplaces: 1
- Fireplace features: One, Electric
Interior area
- Total interior livable area: 1,350 sqft
- Finished area above ground: 1,350
- Finished area below ground: 0
Property
Parking
- Total spaces: 2
- Parking features: Attached, Garage Door Opener, Zero Entry, Handicap Access
- Garage spaces: 2
Accessibility
- Accessibility features: Handicap Accessible Exterior
Features
- Levels: One
- Stories: 1
- Patio & porch: Patio
- Exterior features: Guttering - ALL, Sprinkler System, Zero Step Entry
- Fencing: Wrought Iron
Lot
- Size: 5,227 Square Feet
- Features: Cul-De-Sac
Details
- Parcel number: 1110104402001.00
Construction
Type & style
- Home type: MultiFamily
- Architectural style: Traditional
- Property subtype: Duplex
Materials
- Frame w/Less than 50% Mas
- Foundation: None, Slab
- Roof: Composition
Condition
- Year built: 2025
Details
- Builder name: Blue Sky Investments
Utilities & green energy
- Utilities for property: Sewer Available, Public
Community & HOA
Community
- Subdivision: MONARCH LANDING
HOA
- Has HOA: Yes
- Services included: Maintenance Grounds, Gen. Upkeep for Common Ar
- HOA fee: $1,440 annually
Location
- Region: Wichita
Financial & listing details
- Date on market: 10/8/2025
- Cumulative days on market: 64 days
- Ownership: Builder
- Road surface type: Paved
Price history
Price history is unavailable.
Public tax history
Tax history is unavailable.
Neighborhood: 67230
Nearby homes
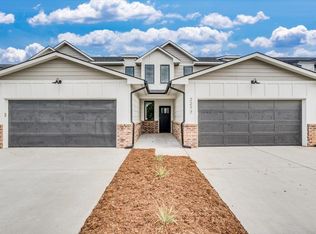
- $--2 bd-- ba3.7k sqft2263-2265 N 159th St E, Wichita, KS 67228Sold
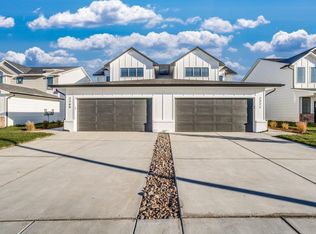
- $--4 bd3 ba1.8k sqft2271 N 159th Ct E, Wichita, KS 67230Sold
- $--2 bd-- ba4.1k sqft2239-2241 N 159th St E, Wichita, KS 67228Sold

- $--2 bd-- ba3.7k sqft2275-2277 N 159th St E, Wichita, KS 67228Sold
- $--4 bd3 ba1.8k sqft2259 N 159th St E, Wichita, KS 67230Sold
- $--4 bd3 ba1.8k sqft2269 N 159th Ct E, Wichita, KS 67230Sold
- $--5 bd3 ba2k sqft2253 N 159th Ct E, Wichita, KS 67230Sold
- $--3 bd3 ba1.5k sqft2233 N 159th St E, Wichita, KS 67230Sold
Nearby schools
GreatSchools rating
- 10/10Wheatland Elementary SchoolGrades: K-5Distance: 0.3 mi
- 9/10Andover Middle SchoolGrades: 6-8Distance: 1.4 mi
- 9/10Andover High SchoolGrades: 9-12Distance: 1.3 mi
Schools provided by the listing agent
- Elementary: Wheatland
- Middle: Andover
- High: Andover
Source: SCKMLS as distributed by MLS GRID. This data may not be complete. We recommend contacting the local school district to confirm school assignments for this home.
Sell for more on Zillow
Get a Zillow Showcase℠ listing at no additional cost and you could sell for .
$252,100
2% more
+$5,042
With Zillow Showcase(estimated)
$257,142
Sell for more on Zillow
Get a Zillow Showcase℠ listing at no additional cost and you could sell for .
$252,100
2% more
+$5,042
With Zillow Showcase(estimated)
$257,142
- Kansas
- Sedgwick County
- Wichita
- 67230
- 2229 N 159th St E
