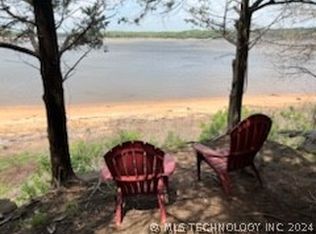
Enjoy resort-style living at Lake Keystone with water access, beautiful views, your own private sandy beach and potential for a dock for the ultimate lakefront lifestyle. Backing to Corps of Engineer land, you'll enjoy added privacy and extra space to roam. Inside, the home features a spacious living room with vaulted ceilings and a stunning rock fireplace accent wall. The kitchen is ideal for entertaining or everyday living. Main level has 4 bedrooms. There is also a recently added private second primary suite upstairs that has its own entrance from the garage making it perfect for multigenerational living or potential short-term rental income. A bright, window-lined flex space upstairs is ideal for an art studio, home office or additional living area with peaceful views. Additional features include a 3 car garage, an unfinished wing for more square footage and a huge walkout basement with a fireplace and full bathroom. Exceptional opportunity for buyers to bring their vision and unlock this property's full potential. One of the sellers is a licensed, active Oklahoma realtor.
For sale
Price cut: $30K (6/25)
$395,000
2229 N Cocomo Loop, Mannford, OK 74044
5beds
6,246sqft
Single Family Residence
Built in 1978
1.28 Acres Lot
$-- Zestimate®
$63/sqft
$-- HOA
What's special
Water accessBeautiful views
- 71 days |
- 7,200 |
- 528 |
Likely to sell faster than
Zillow last checked:
Listing updated:
Listed by:
Tammy L Rice 918-694-2736,
Keller Williams Advantage
Source: MLS Technology, Inc.,MLS#: 2614749
Originating MLS: MLS Technology
Loading...
Facts & features
Interior
Bedrooms & bathrooms
- Bedrooms: 5
- Bathrooms: 5
- Full bathrooms: 4
- 1/2 bathrooms: 1
Primary bedroom
- Description: Master Bedroom,Private Bath,Walk-in Closet
- Level: First
Primary bedroom
- Description: Master Bedroom,Private Bath,Walk-in Closet
- Level: Second
Bedroom
- Description: Bedroom,Walk-in Closet
- Level: First
Bedroom
- Description: Bedroom,Walk-in Closet
- Level: First
Bedroom
- Description: Bedroom,Walk-in Closet
- Level: First
Primary bathroom
- Description: Master Bath,Full Bath
- Level: Second
Primary bathroom
- Description: Master Bath,Bathtub,Double Sink,Full Bath,Separate Shower
- Level: First
Bathroom
- Description: Hall Bath,Bathtub,Double Sink,Full Bath,Separate Shower
- Level: First
Bonus room
- Description: Additional Room,
- Level: Second
Dining room
- Description: Dining Room,Combo w/ Living
- Level: First
Game room
- Description: Game/Rec Room,Closet,Fireplace
- Level: Basement
Kitchen
- Description: Kitchen,Pantry
- Level: First
Living room
- Description: Living Room,Fireplace
- Level: First
Utility room
- Description: Utility Room,Inside,Sink
- Level: First
Heating
- Central, Electric, Heat Pump, Multiple Heating Units, Zoned
Cooling
- 2 Units, Zoned
Appliances
- Included: Built-In Oven, Cooktop, Double Oven, Dryer, Dishwasher, Electric Water Heater, Disposal, Oven, Range, Refrigerator, Trash Compactor, Water Heater, Washer, Plumbed For Ice Maker
- Laundry: Washer Hookup, Electric Dryer Hookup
Features
- Attic, Granite Counters, High Ceilings, High Speed Internet, Cable TV, Vaulted Ceiling(s), Wired for Data, Ceiling Fan(s), Electric Oven Connection, Electric Range Connection
- Flooring: Tile
- Windows: Aluminum Frames
- Basement: Unfinished,Walk-Out Access,Full
- Number of fireplaces: 2
- Fireplace features: Glass Doors, Wood Burning
Interior area
- Total structure area: 6,246
- Total interior livable area: 6,246 sqft
Property
Parking
- Total spaces: 3
- Parking features: Attached, Garage, Garage Faces Side, Storage, Workshop in Garage
- Attached garage spaces: 3
Features
- Levels: Two
- Stories: 2
- Patio & porch: Covered, Deck, Porch
- Exterior features: Rain Gutters
- Pool features: None
- Fencing: Chain Link,Partial
- Has view: Yes
- View description: Seasonal View
- Waterfront features: Beach Access, Lake, River Access, Water Access
- Body of water: Keystone Lake
Lot
- Size: 1.28 Acres
- Features: Mature Trees, Wooded
Details
- Additional structures: Second Garage
- Parcel number: 052500003004000100
Construction
Type & style
- Home type: SingleFamily
- Architectural style: Contemporary
- Property subtype: Single Family Residence
Materials
- Masonite, Stone, Wood Frame
- Foundation: Basement
- Roof: Metal
Condition
- Year built: 1978
Utilities & green energy
- Sewer: Septic Tank
- Water: Rural
- Utilities for property: Electricity Available, Phone Available, Water Available
Community & HOA
Community
- Features: Gutter(s)
- Security: Safe Room Interior, Smoke Detector(s)
- Subdivision: Lewis
HOA
- Has HOA: No
Location
- Region: Mannford
Financial & listing details
- Price per square foot: $63/sqft
- Tax assessed value: $384,792
- Annual tax amount: $5,147
- Date on market: 4/24/2026
- Cumulative days on market: 71 days
- Listing terms: Conventional,FHA 203(k),FHA
Estimated market value
Zestimate®
Not available
Estimated sales range
Not available
Rent Zestimate®
Not available
Price history
| Date | Event | Price |
|---|---|---|
| 6/25/2026 | Price change | $395,000-7.1%$63/sqft |
Source: | ||
| 5/7/2026 | Price change | $425,000-14.1%$68/sqft |
Source: | ||
| 5/1/2026 | Listed for sale | $495,000+19.3%$79/sqft |
Source: | ||
| 8/25/2023 | Sold | $415,000-4.6%$66/sqft |
Source: | ||
| 7/3/2023 | Pending sale | $435,000$70/sqft |
Source: | ||
| 6/19/2023 | Price change | $435,000-3.3%$70/sqft |
Source: | ||
| 5/22/2023 | Price change | $450,000-5.3%$72/sqft |
Source: | ||
| 5/17/2023 | Listed for sale | $474,999$76/sqft |
Source: | ||
| 5/2/2023 | Pending sale | $474,999$76/sqft |
Source: | ||
| 4/5/2023 | Price change | $474,999-5%$76/sqft |
Source: | ||
| 3/26/2023 | Price change | $499,900-2%$80/sqft |
Source: | ||
| 3/5/2023 | Price change | $509,900-2.1%$82/sqft |
Source: | ||
| 2/5/2023 | Listed for sale | $520,999$83/sqft |
Source: | ||
| 2/5/2023 | Listing removed | -- |
Source: | ||
| 1/6/2023 | Price change | $520,999-3.5%$83/sqft |
Source: | ||
| 11/30/2022 | Price change | $540,000-6.9%$86/sqft |
Source: | ||
| 11/9/2022 | Price change | $580,000-1.7%$93/sqft |
Source: | ||
| 10/25/2022 | Price change | $590,000-1.7%$94/sqft |
Source: | ||
| 10/10/2022 | Price change | $599,999-4.8%$96/sqft |
Source: | ||
| 10/1/2022 | Price change | $630,000-1.6%$101/sqft |
Source: | ||
| 9/25/2022 | Price change | $640,000-1.5%$102/sqft |
Source: | ||
| 8/18/2022 | Listed for sale | $650,000+80.6%$104/sqft |
Source: | ||
| 9/15/2020 | Sold | $360,000-8.9%$58/sqft |
Source: | ||
| 7/21/2020 | Pending sale | $395,000$63/sqft |
Source: Coldwell Banker Select #2006144 Report a problem | ||
| 6/27/2020 | Price change | $395,000-1.1%$63/sqft |
Source: Coldwell Banker Select #2006144 Report a problem | ||
| 3/2/2020 | Listed for sale | $399,500+59.8%$64/sqft |
Source: Coldwell Banker Select #2006144 Report a problem | ||
| 12/11/2015 | Sold | $250,000+100%$40/sqft |
Source: | ||
| 11/18/2013 | Sold | $125,000$20/sqft |
Source: | ||
Public tax history
| Year | Property taxes | Tax assessment |
|---|---|---|
| 2025 | $4,423 -7.5% | $46,175 -7.5% |
| 2024 | $4,780 +19.1% | $49,942 +16.9% |
| 2023 | $4,013 +6% | $42,723 +4.3% |
| 2022 | $3,788 -4.3% | $40,964 -5.2% |
| 2021 | $3,958 +28% | $43,200 +27.9% |
| 2020 | $3,091 +0% | $33,765 +3% |
| 2019 | $3,091 +2.1% | $32,782 +3% |
| 2018 | $3,028 | $31,826 +3% |
| 2017 | $3,028 +5.7% | $30,900 +3% |
| 2016 | $2,865 | $30,000 -11% |
| 2015 | $2,865 -4.4% | $33,721 +5% |
| 2014 | $2,997 +5% | $32,115 +5% |
| 2013 | $2,855 +9.1% | $30,586 +5% |
| 2012 | $2,618 +5.7% | $29,130 +5% |
| 2011 | $2,478 +6.2% | $27,742 +5% |
| 2010 | $2,333 +6.1% | $26,421 |
| 2009 | $2,199 +4% | $26,421 +5% |
| 2008 | $2,115 +1.9% | $25,163 +2.6% |
| 2007 | $2,075 | $24,530 |
Find assessor info on the county website
Monthly payment
Est. payment$--/mo
Payment breakdown
Explore the cost of this home by adjusting the details. Changes won't be saved.Principal & interest
$1,547Mortgage insurance
$0Property taxes
$170Home insurance
$105HOA fees
$0Utilities
Not includedAll calculations are estimates and provided by Zillow, Inc. for informational purposes only. Actual amounts may vary.
HOA fees may include property taxes on listings classified as Co-Ops. Contact the listing agent and/or owner for fee details.
Mortgage interest rates are dependent on a number of factors, including credit score, down payment, and repayment length. Interest rate data provided by Zillow Group Marketplace, Inc. as of 1/1/1970 from various mortgage lenders with which we have lead or other similar arrangements; the Estimated Payment is an average of those rates.
See how much you could borrow to make a competitive offer.
Climate risks
Neighborhood: 74044
Nearby schools
GreatSchools rating
- 6/10Mannford Upper Elementary SchoolGrades: 4-5Distance: 4.6 mi
- 7/10Mannford Middle SchoolGrades: 6-8Distance: 4.6 mi
- 3/10Mannford High SchoolGrades: 9-12Distance: 4.9 mi
Schools provided by the listing agent
- Elementary: Mannford
- High: Mannford
- District: Mannford - Sch Dist (46)
Source: MLS Technology, Inc.. This data may not be complete. We recommend contacting the local school district to confirm school assignments for this home.
- $104,1001 bd1 ba924 sqft2243 N Cocomo Loop, Mannford, OK 74044Off Market
Save - $63,0000.65 Acres2221 N Cocomo Loop, Mannford, OK 74044Sold
Save 
- $25,004-- bd-- ba-- sqft2251 N Cocomo Loop, Mannford, OK 74044Off Market
Save - $19,0452 bd1 ba600 sqft2211 N Cocomo Loop, Mannford, OK 74044Off Market
Save - $237,7004 bd2 ba2k sqft2281 N Cocomo Loop, Mannford, OK 74044Off Market
Save - $166,9002 bd1 ba1.3k sqft2195 N Cocomo Loop, Mannford, OK 74044Off Market
Save - $260,0003 bd2 ba1.8k sqft2330 N Cocomo Loop, Mannford, OK 74044Off Market
Save - $9,541-- bd-- ba-- sqft2153 N Cocomo Loop, Mannford, OK 74044Off Market
Save
A local agent can set up tours, give advice and negotiate with sellers.
A local lender can help you make sure your offer is ready when you are.
Similar homes
- $380,0003 bd3 ba3.1k sqft403 Quail Creek Rd, Cleveland, OK 74020For Sale
Save
MLS ID #2624431, Jenna Mobley, HomeSmart Stellar Realty. MLS Technology, Inc. - $425,0003 bd3 ba3.3k sqft363270 E 5700th Rd, Jennings, OK 74038For Sale
Save
MLS ID #2619344, Logan Warnke, Eagle Rock Realty & Prop Mgmt. MLS Technology, Inc. - $448,0003 bd4 ba3.6k sqft63 Boulder Ln, Sand Springs, OK 74063For Sale
Save
MLS ID #2624214, Zayne Wykoff, Chinowth & Cohen. MLS Technology, Inc. - $460,0003 bd2 ba3.2k sqft1587 County Road 5244, Hominy, OK 74035For Sale
Save
MLS ID #2611347, Jackie Shields, Keller Williams Premier. MLS Technology, Inc. - $584,9994 bd4 ba4.4k sqft13602 W 42nd Pl S, Sand Springs, OK 74063For Sale
Save MLS ID #2617519, Emma Goodman, MORE Agency. MLS Technology, Inc. - $585,0003 bd2 ba4.3k sqft8300 S 193rd West Ave, Sapulpa, OK 74066For Sale
Save MLS ID #2614859, Amanda Dudley, eXp Realty, LLC. MLS Technology, Inc. - $525,0005 bd5 ba3.7k sqft1501 N Old North Pl, Sand Springs, OK 74063For Sale
Save MLS ID #2615550, Carolyn D Thompson, Nassau Ridge Realty. MLS Technology, Inc. - from $574,2004 bd3 ba3.2k sqftCountry Ridge - Teal Ridge Plan, Teal Ridge, Sand Springs, OK 74063New Construction
Save Concept Builders
- Request a tour
as early as today at 1:00 pm
Contact agent
- Oklahoma
- Pawnee County
- Mannford
- 74044
- 2229 N Cocomo Loop