Experience sophisticated active-adult living in this like-new, exceptional open-floor-plan residence featuring 3 bedrooms and 2 bathrooms. Thoughtfully upgraded throughout, the home offers newer black stainless steel kitchen appliances, a new HVAC system (2024), new carpet in all bedrooms, impressive 9-foot ceilings, and expansive 20-inch porcelain tile flooring. Additional updates include exterior paint completed in 2022 and a screened-in back porch perfect for year-round enjoyment.
The updated kitchen showcases granite countertops and shaker-style wood cabinetry, while the concrete tile roof and low-E windows enhance overall energy efficiency. A spacious 2.5-car garage paired with a custom-built golf cart garage adds convenience and value. The backyard features a custom attached pet enclosure and removable fencing, providing versatile outdoor living options.
Residents enjoy an exceptional range of community amenities, including an 18-hole golf course, an heated pool and spa, pickleball courts, cards and crafts rooms, a woodshop, dance and concert events, an on-site restaurant, a dog park, and low HOA fees that make it all even more appealing. This home truly blends comfort, style, and vibrant community living, offering an exceptional lifestyle both inside and out.
Sold for $425,000
Zestimate®
$425,000
2229 N DEMARET Drive, Mesa, AZ 85215
3beds
1,531sqft
Single Family Residence
Built in 2013
5,440 Square Feet Lot
$425,000 Zestimate®
$278/sqft
$2,401 Estimated rent
Home value
$425,000
$391,000 - $463,000
$2,401/mo
Zestimate® history
Owner options
List your home for rent
$2,401/mo
Rent Zestimate®
Find your next renter with Zillow Rental Manager. Plus, with online applications, you can quickly screen prospective tenants – for free.
$2,401/mo
Rent Zestimate®
Refinance and save
$2,552/mo
Est. payment
Refinancing to a lower rate could help reduce your monthly payments and save thousands over the life of the loan.
$2,552/mo
Est. payment
Explore your selling options
Work with a Zillow partner agent
Leverage their expertise and Zillow's premium Showcase listings to get your home seen by more buyers.
Get startedList with your own agent
Get your home in front of millions of buyers by listing it on Zillow.
Learn how to do itSell it yourself
Take full control of how buyers see your home on Zillow by listing For Sale by Owner (FSBO).
List your homeWhat's special
Zillow last checked:
Listing updated:
Listed by:
Pejman Elahi 480-822-8587,
Redfin Corporation
Bought with:
Non-Represented Buyer
Non-MLS Office
Source: ARMLS,MLS#: 6957259
Facts & features
Interior
Bedrooms & bathrooms
- Bedrooms: 3
- Bathrooms: 2
- Full bathrooms: 2
Heating
- ENERGY STAR Qualified Equipment, Electric
Cooling
- Central Air, Ceiling Fan(s), ENERGY STAR Qualified Equipment, Programmable Thmstat
Appliances
- Included: Dryer, Washer, Refrigerator, Built-in Microwave, Dishwasher, Disposal, Electric Range, Electric Oven
- Laundry: Inside
Features
- Double Vanity, 9+ Flat Ceilings, No Interior Steps, Full Bth Master Bdrm
- Flooring: Carpet, Tile
- Windows: Solar Screens
- Has basement: No
Interior area
- Total structure area: 1,531
- Total interior livable area: 1,531 sqft
Property
Parking
- Total spaces: 4
- Parking features: Garage Door Opener, Direct Access, Golf Cart Garage
- Garage spaces: 2
- Uncovered spaces: 2
Features
- Stories: 1
- Patio & porch: Covered
- Has spa: Yes
- Spa features: Heated
- Fencing: None
Lot
- Size: 5,440 Square Feet
- Features: Gravel/Stone Front, Gravel/Stone Back
Details
- Parcel number: 14180131
- Special conditions: Age Restricted (See Remarks)
Construction
Type & style
- Home type: SingleFamily
- Property subtype: Single Family Residence
Materials
- Stucco, Wood Frame, Painted
- Roof: Tile
Condition
- Year built: 2013
Utilities & green energy
- Sewer: Public Sewer
- Water: City Water
Community & HOA
Community
- Features: Pool, Tennis Court(s), Fitness Center
- Senior community: Yes
- Subdivision: APACHE WELLS MOBILE PARK UNIT 4
HOA
- Has HOA: Yes
- Services included: Maintenance Grounds
- HOA fee: $80 monthly
- HOA name: Apache Wells HOA
- HOA phone: 480-832-1550
Location
- Region: Mesa
Financial & listing details
- Price per square foot: $278/sqft
- Tax assessed value: $363,000
- Annual tax amount: $1,837
- Date on market: 1/9/2026
- Cumulative days on market: 35 days
- Listing terms: Cash,Conventional,FHA,VA Loan
- Ownership: Fee Simple
Price history
| Date | Event | Price |
|---|---|---|
| 3/31/2026 | Listing removed | $2,286$1/sqft |
Source: Zillow Rentals Report a problem | ||
| 3/25/2026 | Listed for rent | $2,286$1/sqft |
Source: Zillow Rentals Report a problem | ||
| 2/12/2026 | Sold | $425,000$278/sqft |
Source:  ARMLS #6957259 Report a problem ARMLS #6957259 Report a problem | ||
| 1/9/2026 | Listed for sale | $425,000+54.5%$278/sqft |
Source: ARMLS #6957259 Report a problem | ||
| 4/17/2019 | Sold | $275,000-1.8%$180/sqft |
Source: ARMLS #5864094 Report a problem | ||
| 4/14/2019 | Pending sale | $280,000$183/sqft |
Source: RE/MAX Alliance Group #5864094 Report a problem | ||
| 2/12/2019 | Price change | $280,000-4.4%$183/sqft |
Source: RE/MAX Alliance Group #5864094 Report a problem | ||
| 1/25/2019 | Price change | $293,000-1.3%$191/sqft |
Source: RE/MAX Alliance Group #5864094 Report a problem | ||
| 1/9/2019 | Listed for sale | $297,000+32.6%$194/sqft |
Source: RE/MAX Alliance Group #5864094 Report a problem | ||
| 9/11/2015 | Sold | $224,000-6.6%$146/sqft |
Source: Public Record Report a problem | ||
| 1/31/2015 | Price change | $239,900-4%$157/sqft |
Source: APACHE GOLD REALTY #5094544 Report a problem | ||
| 4/4/2014 | Listed for sale | $249,900+346.3%$163/sqft |
Source: APACHE GOLD REALTY #5094544 Report a problem | ||
| 6/28/2013 | Sold | $56,000-6.5%$37/sqft |
Source: Public Record Report a problem | ||
| 6/1/2013 | Price change | $59,900-14.3%$39/sqft |
Source: APACHE GOLD REALTY #4924221 Report a problem | ||
| 4/23/2013 | Listed for sale | $69,900$46/sqft |
Source: APACHE GOLD REALTY #4924221 Report a problem | ||
Public tax history
| Year | Property taxes | Tax assessment |
|---|---|---|
| 2025 | $1,784 +0.1% | $36,300 -9.6% |
| 2024 | $1,783 -11.2% | $40,150 +84% |
| 2023 | $2,008 -0.6% | $21,815 -19.7% |
| 2022 | $2,020 -1.2% | $27,160 +10.5% |
| 2021 | $2,046 +7.6% | $24,580 +8.5% |
| 2020 | $1,902 +4.5% | $22,650 +10.9% |
| 2019 | $1,819 | $20,430 +7.7% |
| 2018 | $1,819 +2.9% | $18,970 +2.4% |
| 2017 | $1,768 -7.7% | $18,520 -0.3% |
| 2016 | $1,915 | $18,570 -1.9% |
| 2015 | $1,915 | $18,930 +209.7% |
| 2014 | -- | $6,112 -9.6% |
| 2013 | -- | $6,760 +35% |
| 2012 | -- | $5,009 |
| 2010 | -- | $5,009 |
| 2009 | -- | $5,009 |
| 2008 | -- | $5,009 |
| 2007 | -- | $5,009 |
| 2006 | -- | $5,009 |
| 2005 | -- | $5,009 |
| 2004 | -- | $5,009 |
| 2003 | -- | $5,009 +36.6% |
| 2002 | -- | $3,667 |
Find assessor info on the county website
Neighborhood: Apache Wells
Nearby homes
- $248,400-- bd-- ba1.3k sqft2225 N Demaret Dr, Mesa, AZ 85215Off Market
- $613,3003 bd3 ba2.1k sqft2233 N Demaret Dr, Mesa, AZ 85215Off Market

- $355,0003 bd2 ba1.7k sqft2248 N Floyd Dr, Mesa, AZ 85215For Sale

- $231,3002 bd2 ba1.3k sqft2244 N Floyd Dr, Mesa, AZ 85215Off Market
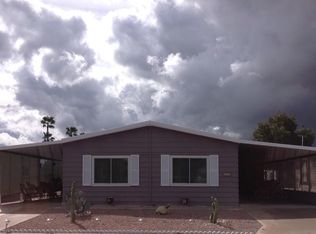
- $279,0002 bd2 ba1.1k sqft2250 N Floyd Dr, Mesa, AZ 85215Sold
- $360,900-- bd2 ba1.2k sqft2223 N Demaret Dr, Mesa, AZ 85215Off Market
- $281,4002 bd2 ba1.4k sqft2245 N Demaret Dr, Mesa, AZ 85215Off Market
- $254,4002 bd2 ba1.4k sqft2228 N Demaret Dr, Mesa, AZ 85215Off Market
Nearby schools
GreatSchools rating
- 8/10Bush Elementary SchoolGrades: PK-6Distance: 0.9 mi
- 5/10Shepherd Junior High SchoolGrades: 4-8Distance: 1.2 mi
- 7/10Red Mountain High SchoolGrades: 9-12Distance: 2.8 mi
Schools provided by the listing agent
- Elementary: Bush Elementary
- Middle: Shepherd Junior High School
- High: Red Mountain High School
- District: Mesa Unified District
Source: ARMLS. This data may not be complete. We recommend contacting the local school district to confirm school assignments for this home.
Get a cash offer in 3 minutes
Find out how much your home could sell for in as little as 3 minutes with a no-obligation cash offer.
Estimated market value
$425,000
Get a cash offer in 3 minutes
Find out how much your home could sell for in as little as 3 minutes with a no-obligation cash offer.
Estimated market value
$425,000
- Arizona
- Maricopa County
- Mesa
- 85215
- Apache Wells
- 2229 N DEMARET Drive
Nearby cities
Nearby neighborhoods
Nearby zip codes
Other Mesa Topics
