Skip main navigation
Off market
  • $454,100

    2229 N Donahue Dr, Auburn, AL 36830

    4beds
    2,380sqft
    Single Family Residence
    Built in 2015
    8,712 Square Feet Lot
    $454,100 Zestimate®
    $191/sqft
    $2,623 Estimated rent

    Home value

    $454,100

    $431,000 - $477,000

    $2,623/mo

    Zestimate® history
    Loading
    Loading...

    Owner options

    List your home for rent

    $2,623/mo

    Rent Zestimate®

    Find your next renter with Zillow Rental Manager. Plus, with online applications, you can quickly screen prospective tenants – for free.

    Learn more

    $2,623/mo

    Rent Zestimate®

    Refinance and save

    $2,094/mo

    Est. payment

    Refinancing to a lower rate could help reduce your monthly payments and save thousands over the life of the loan.

    See today's rates

    $2,094/mo

    Est. payment

    Explore your selling options

    Work with a Zillow partner agent

    Leverage their expertise and Zillow's premium Showcase listings to get your home seen by more buyers.

    Get started

    List with your own agent

    Get your home in front of millions of buyers by listing it on Zillow.

    Learn how to do it

    Sell it yourself

    Take full control of how buyers see your home on Zillow by listing For Sale by Owner (FSBO).

    List your home

    What's special

    Primary bedroomGas fireplaceLarge bathroomGas stoveHalf bathBar stoolFormal dining room

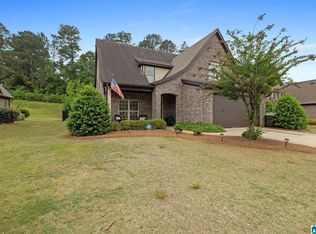
    Just like new! Wonderful entertaining floor plan that is a true open concept. Formal dining room opens to the kitchen with beautiful granite counters that provide lots of counter space for meal preparation or large family gatherings. Gas stove and cooktop make this a cooks dream kitchen! Bar stool seating at the island and eat-in table area provide plenty of alternative spaces for dining. The den area includes a gas fireplace and alternative space for the TV screen. Primary bedroom is on the first floor and en-suite bathroom has separate vanities, large garden tub and shower and an enviable walk-in closet. Laundry room and half bath add to the convenience of the first floor. Three bedrooms upstairs share a large bathroom with double vanities. Bedroom 2 has access to floored attic space that has foam insulation great for storage. Outside entertaining is easy with a screened in porch and additional flagstone patio with stone bar area. Black aluminum fencing adds an attractive element.

    This property is not currently displayed as for sale or rent on Zillow. This may be different from what's on other websites or public sources.
    Zillow last checked:

    Listing updated:

    Listed by:

    CAROLE HARRISON,

    PORTER PROPERTIES 334-887-2070

    Bought with:

    RADHIKA PATEL, 139403

    BERKSHIRE HATHAWAY HOMESERVICES

    Source: LCMLS,MLS#: 165337Originating MLS: Lee County Association of REALTORS

    Facts & features

    Interior

    Bedrooms & bathrooms
    • Bedrooms: 4
    • Bathrooms: 3
    • Full bathrooms: 2
    • 1/2 bathrooms: 1
    • Main level bathrooms: 1
    Primary bedroom
    • Description: Large room with tray ceiling, fan, ensuite bathroom,Flooring: Wood
    • Level: First
    Bedroom 2
    • Description: ceiling fan, access to spray foamed attic storage,Flooring: Carpet
    • Level: Second
    Bedroom 3
    • Description: closet storage,Flooring: Carpet
    • Level: Second
    Bedroom 4
    • Description: or bonus room/office/den potential,Flooring: Carpet
    • Level: Second
    Den
    • Description: open to kitchen, wood floors, gas fireplace,Flooring: Wood
    • Level: First
    Dining room
    • Description: bright room, open to kitchen,Flooring: Wood
    • Level: First
    Kitchen
    • Description: Open to GR, gas stove, large island, pantry,Flooring: Wood
    • Level: First
    Laundry
    • Description: Added storage, access to garage,Flooring: Ceramic Tile
    • Level: First
    Heating
    • Heat Pump
    Cooling
    • Heat Pump
    Appliances
    • Included: Dishwasher, Gas Cooktop, Microwave, Oven, Refrigerator
    • Laundry: Washer Hookup, Dryer Hookup
    Features
    • Ceiling Fan(s), Separate/Formal Dining Room, Eat-in Kitchen, Kitchen Island, Primary Downstairs, Pantry, Wired for Sound, Window Treatments, Attic
    • Flooring: Carpet, Ceramic Tile, Wood
    • Windows: Window Treatments
    • Has fireplace: Yes
    • Fireplace features: Gas Log
    Interior area
    • Total interior livable area: 2,380 sqft
    • Finished area above ground: 2,380
    • Finished area below ground: 0

    Property

    Parking
    • Total spaces: 2
    • Parking features: Attached, Garage, Two Car Garage
    • Attached garage spaces: 2
    Features
    • Levels: Two
    • Stories: 2
    • Patio & porch: Rear Porch, Front Porch, Patio, Screened
    • Exterior features: Other, Storage, See Remarks
    • Pool features: None
    • Fencing: Back Yard,Other,See Remarks
    • Has view: Yes
    • View description: None, Other
    Lot
    • Size: 8,712 Square Feet
    • Features: Other, See Remarks, < 1/4 Acre
    Details
    • Parcel number: 0801023000066000

    Construction

    Type & style
    • Home type: SingleFamily
    • Property subtype: Single Family Residence
    Materials
    • Brick Veneer
    • Foundation: Slab
    Condition
    • Year built: 2015
    Details
    • Builder name: Homeworks

    Utilities & green energy

    • Utilities for property: Cable Available, Natural Gas Available, Sewer Connected, Water Available

    Community & HOA

    Community
    • Subdivision: OAK GROVE AT HIGHLANDS
    HOA
    • Has HOA: Yes
    • Amenities included: None
    Location
    • Region: Auburn

    Financial & listing details

    • Price per square foot: $191/sqft
    • Tax assessed value: $421,840
    • Annual tax amount: $1,638
    • Date on market: 4/27/2023
    • Cumulative days on market: 28 days

    Price history

    DateEventPrice
    7/10/2023Sold$420,000$176/sqft
    Source: LCMLS #165337 Report a problem
    5/26/2023Pending sale$420,000$176/sqft
    Source: LCMLS #165337 Report a problem
    5/19/2023Listed for sale$420,000$176/sqft
    Source: LCMLS #165337 Report a problem
    5/17/2023Pending sale$420,000$176/sqft
    Source: LCMLS #165337 Report a problem
    4/27/2023Listed for sale$420,000+52.8%$176/sqft
    Source: LCMLS #165337 Report a problem
    8/26/2016Sold$274,800$115/sqft
    Source: LCMLS #111036 Report a problem

    Public tax history

    YearProperty taxesTax assessment
    2024$2,225 +15.7%$42,180 +15.3%
    2023$1,922 +17.3%$36,580 +16.8%
    2022$1,638 +6.9%$31,320 +6.7%
    2021$1,532 -5.5%$29,360 -5.4%
    2020$1,622 +8.6%$31,020 +8.3%
    2019$1,494 +1.8%$28,640 +1.7%
    2018$1,468 $28,160 +335.9%
    2015$1,468 +320.7%$6,460
    2014$349 --
    Find assessor info on the county website

    Neighborhood: 36830

    Nearby schools

    GreatSchools rating
    Schools provided by the listing agent
    • Elementary: RICHLAND/CREEKSIDE
    • Middle: RICHLAND/CREEKSIDE

    Source: LCMLS. This data may not be complete. We recommend contacting the local school district to confirm school assignments for this home.

    Get pre-qualified for a loan
    At Zillow Home Loans, we can pre-qualify you in as little as 5 minutes with no impact to your credit score.

    An equal housing lender. NMLS #10287.
