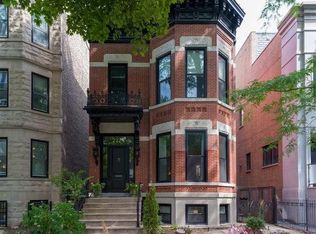
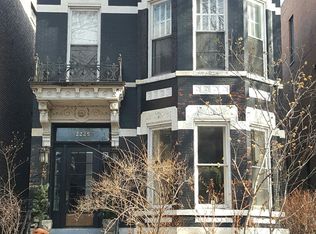
Highlights: - Rooftop Deck - In Unit W/D - 1 Garage Spots $50/month - Central A/C - 4 Large Rooms - Location Located on the quiet residential Fremont Street between Sheffield and Halsted, this unit is in the HEART of Lincoln Park/DePaul and is extremely spacious at 2,600+ square feet. Walking distance to many great places including Whole Foods, DePaul gym, Homeslice, Oz Park, and many more! This Dual-level Lincoln Park unit sits on the entry and garden floors of the 2-unit greystone building. It was gut-rehabbed in 1994 while preserving turn of the century wood doors, trim, and built in cabinetry. Improvements were also made including 3 balconies, a rooftop deck, expanded kitchens, and a three car garage. This specific unit consists of 4 large bedrooms, lots of closet space, 3 full bathrooms, modern fully equipped huge kitchen, a backyard, a balcony, and access to the rooftop deck located above the upper unit. The house sits 2 blocks to either the Fullerton el (red line, brown or purple line) or the Armitage el (brown line); Steps from the #8 (Halsted) or #11 (Sedgwick) buses. Far enough from the El that noise is not a concern, but close enough for a quick walk to either station. Features include living room w/ built in antique cabinetry and stained glass, formal dining room w/ built in antique hutch, central forced air conditioning/gas heating with programmable thermostat, dishwasher, garbage disposal, gas 4 burner range, two ovens, microwave, traditional size refrigerator/freezer, full size washer and dryer in unit, gas fireplace, hardwood floors, plenty of cabinet/storage space, 400 sq. foot rooftop deck with beautiful downtown skyline view, plenty of street parking. Master bedroom w/ ensuite bath, two 10'x13' bedrooms w/ shared full bathroom, utility room, and laundry. The two adjacent bedrooms are buffered by a deep closet for added privacy. Kitchen, Living Room, Billiards Room, 10' x 13'6" Bedroom, and Full Bathroom are located on the Entry level. Pets and smoking on the property are not allowed. A group of four young professionals between the ages of 25-30 occupy the upper unit. They've lived here the past couple years and love the unit and area. Rent is $4200/month. A deposit equal to one month's rent is required. 1 garage spot is available for $50/month. Street parking is also readily available.
This property is not currently displayed as for sale or rent on Zillow. This may be different from what's on other websites or public sources.